
Waterfront - Primary on Main
Address
3114 Elizabeth Avenue, New Bern, NC
Price
$ 235,000
Property Attributes
- MLS#100598977
- TypeSingle Family
- Listing Status Active
- CountyCRAVEN
- CityNew Bern
- AreaColony Estates
- NeighborhoodNew Bern
- Zip28562
- StyleSingle Family Residence
- Year Built1978
- Taxes$ 1944
- Price$ 235,000
- Bedrooms4
- Full Bathrooms2
- Half Bathrooms1
- Sqr Footage1770
- Lot Size0.31 Acres
Data Source:
North Carolina Regional MLS (NCRMLS)
Property Description
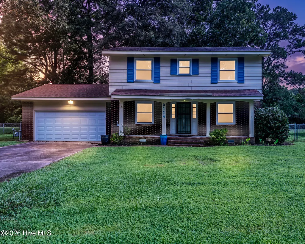
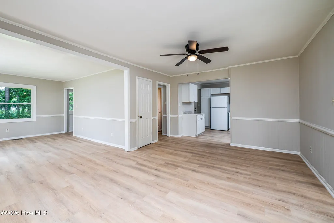
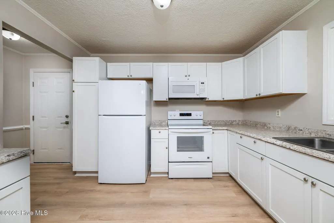
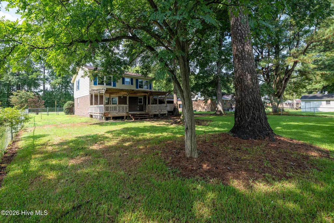
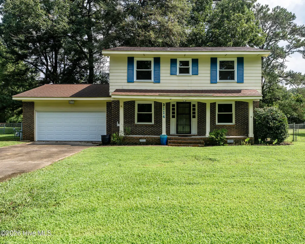
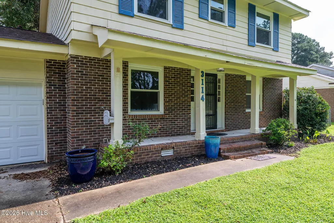
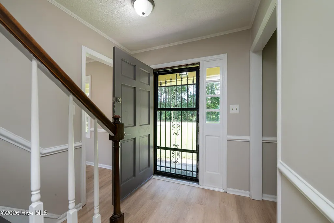
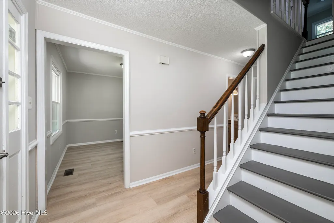
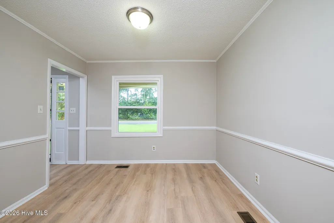
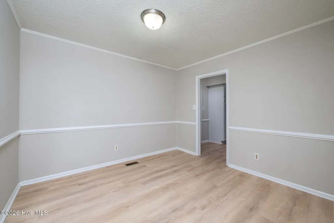
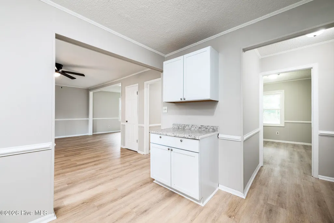
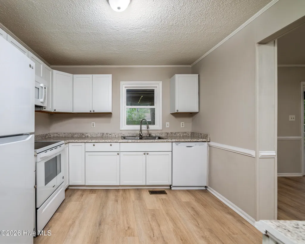
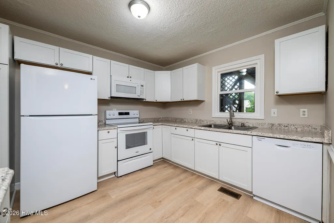
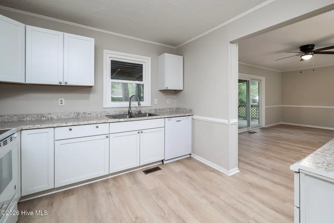
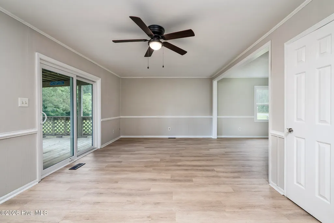
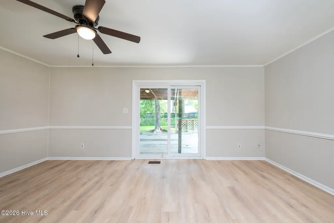
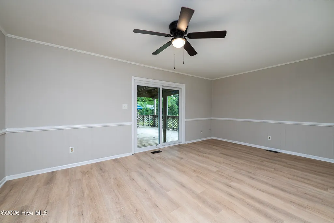
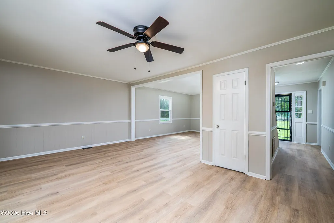
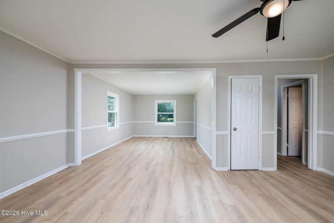
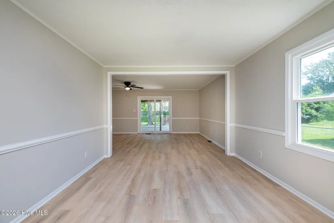
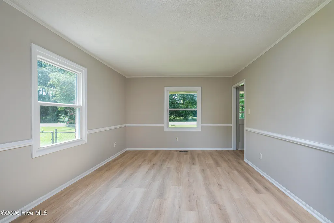
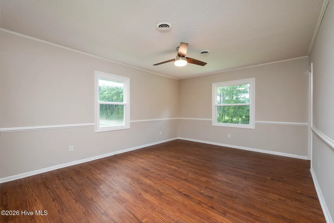
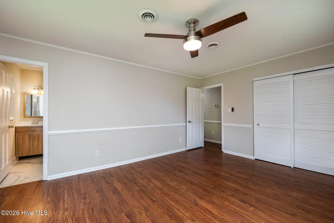
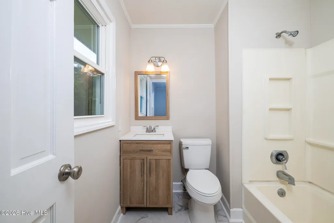
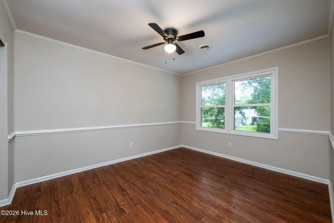
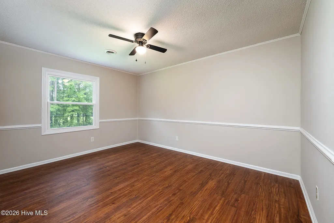
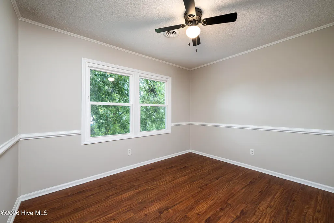
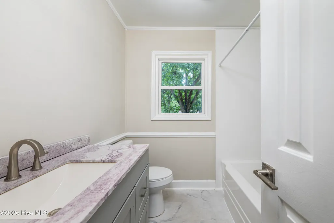
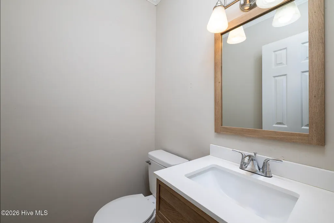
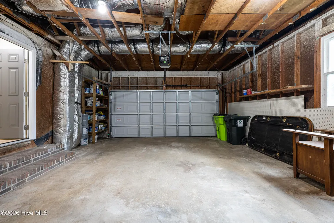
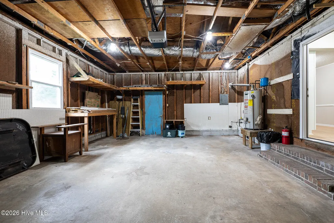
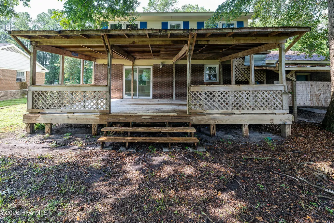
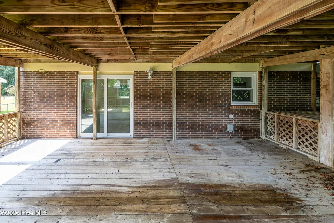
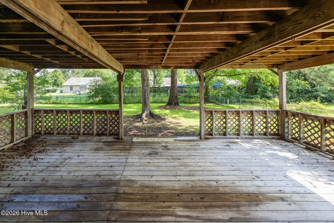
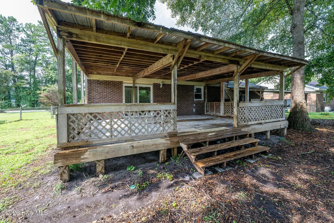
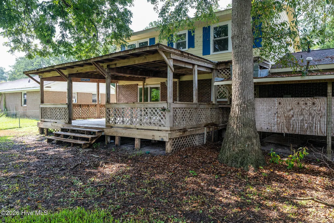
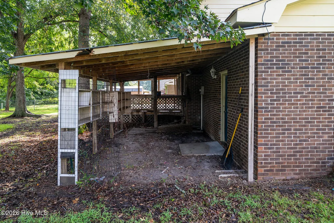
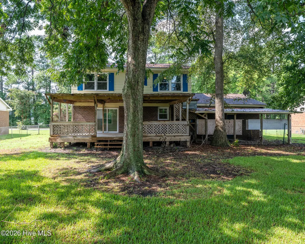
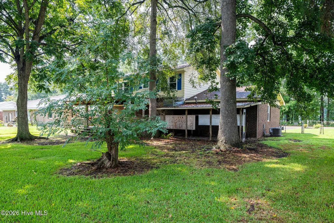
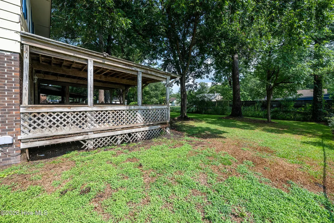
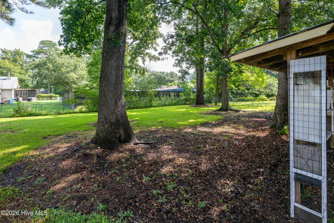
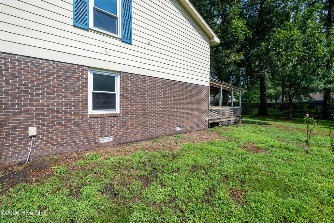
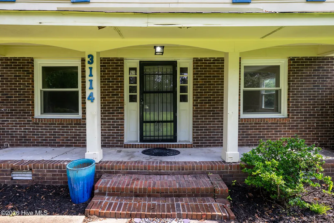
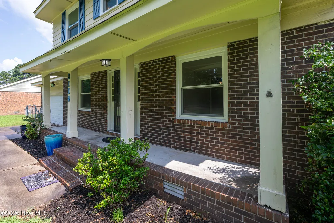
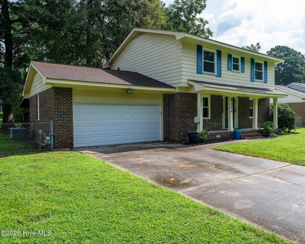
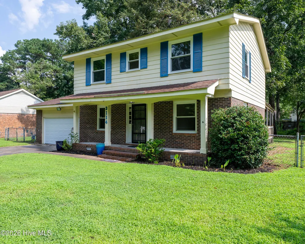
Some homes are polished to perfection; others offer something even more exciting--a solid starting point and the opportunity to create something truly your own. With 4 bedrooms, 2.5 baths, approximately 1,770 square feet, a two-car garage, a fenced backyard, and a wonderfully convenient New Bern location, this two-story home offers space, character, and plenty of potential. A covered front porch opens into a welcoming foyer, where classic chair railing and crown molding immediately add character. To the left, the formal dining room features chair railing and flows naturally into the kitchen, creating an easy connection between everyday meals and entertaining. The kitchen opens to a comfortable den, where a sliding glass door leads to the covered back porch and fenced backyard. Wrapping back towards the foyer, the formal living room gives the main level a thoughtful flow and multiple spaces to gather, relax, or work from home. Upstairs, all four bedrooms are privately located together, including a primary suite with its own en-suite bath. Recent improvements bring some fresh updates to the home, including a new dishwasher in August 2026, new fans and light fixtures in August 2026, a 2021 HVAC system, and other kitchen appliances that are less than five years old. Outside, the covered back porch overlooks a spacious fenced yard framed by mature trees, creating a peaceful backdrop with plenty of room to enjoy the outdoors. A convenient lean-to beside the porch provides additional covered storage for lawn equipment, gardening tools, and more. The attached two-car garage adds even more practical storage and functionality. This home is being offered with the opportunity to add your own finishing touches and improvements over time. Foundation work is needed, and the front corner of the home near the garage is raised/not level. HVAC ductwork will be repaired. Buyers should conduct their own inspections and due diligence regarding the foundation and all property conditions. These considerations are reflected in the opportunity this home presents for someone looking to put their personal touch on a property with a desirable layout, established setting, and central location. Conveniently situated in New Bern, you'll be close to everyday shopping and dining, medical services, schools, and the amenities of the city, while downtown New Bern and its waterfront, local restaurants, shops, and historic charm are just a short drive away. If you're looking for a home where you can see the possibilities rather than just the paint colors, this one is worth a closer look. Contact us today to schedule your private showing and experience the layout, setting, and potential in person!
| Elementary School | Middle School | High School |
|---|---|---|
| Trent Park Elementary School | H. J. MacDonald Middle School | New Bern High School |
| Price History | |
|---|---|
| 8/26/2026 | Listed $235,000 |
General Features
| Living Area | 1770.0 |
|---|---|
| Heating | Forced Air,Natural Gas |
| Cooling | Central Air |
| Utilities | Sewer Connected,Water Connected |
| Possession | Close Of Escrow,At Closing |
| Roof | Architectural Shingle |
| Appliances | Built-In Microwave,Refrigerator,Dishwasher,Electric Range |
| Zoning | RESIDENTIAL |
| Garage Spaces | 2.0 |
| Patio/Porch Features | Covered,Porch,Front Porch,Rear Porch |
| Security Features | Smoke Detector(s) |
| Construction Materials | Brick Veneer,Wood Siding,Wood Frame |
| Year Built | 1978 |
| View | See Remarks |
| Levels | Two |
| Property Subtype | Single Family Residence |
| Tax Year | 2026 |
| Taxes | 1944.07 |
| Parcel Number | 8-120 -E-051 |
| County | Craven |
| Operating Expense | 0.0 |
| New Construction | No |
| Property Type | Residential |
| In City Limits? (Y/N) | Yes |
| HOA | No |
| Attached Garage | Yes |
| Subdivision Name | Colony Estates |
| Garage Y/N | Yes |
| Total Rooms | 8 |
| Full Baths | 2 |
| Status | Active |
| Directions | From S Glenburnie Road,turn left onto Elizabeth Avenue. Home will be on the right. |
| High School | New Bern |
| City | New Bern |
| Lot Size Units | Acres |
| Lot Size Square Feet | 13504.0 |
| Carport Spaces | 0.0 |
| Carport Y/N | No |
| Elementary School | Trent Park |
| Property Attached Y/N | No |
| Land Lease Y/N | No |
| Home Warranty Y/N | No |
| Middle/Junior High School | H. J. MacDonald |
| Lease Considered Y/N | No |
| Virtual Tour | https://drive.google.com/file/d/1eLNpcnI62CIyh-Vcn1ddlm3cOymSreOp/preview |
| Structure Type | Wood Frame,Stick Built |
| Living Area Units | Square Feet |
| Standard Status | Active |
| Tax Assessed Value | 213240 |
| Legal Description | 51 BLKE COLNY EST S4 |
| IslandOrMainland | Mainland |
Interior Features
| Interior Amenities | Entrance Foyer,Ceiling Fan(s) |
|---|---|
| Flooring | LVT/LVP,Laminate |
| Master Bed Level | Non Primary Living Area |
| Total Stories | 2 |
| Basement (Y/N) | No |
| Air Conditioning Y/N | Yes |
| Heating Y/N | Yes |
| Fireplace Y/N | No |
| Half Baths | 1 |
| Total Bedrooms | 4 |
| Attic Features | Access Only |
| Entry Level | 1 |
| Room Type | Master Bedroom,Bedroom 2,Bedroom 3,Bedroom 4,Dining Area,Dining Room,Family Room,Living Room |
| Total Baths | 3 |
| Living Area Range | 1600 - 1799 |
| SmokingYN | No |
Exterior Features
| Exterior Finish | Brick Veneer,Wood Siding |
|---|---|
| Fencing | Chain Link,Back Yard |
| Parking Features | Garage Faces Front,Attached,Concrete,Garage Door Opener,Off Street,On Site,Paved,Garage |
| Total Parking | 2.0 |
| Lot Size Area | 0.31 |
| Foundation Details | See Remarks,Crawl Space |
| Spa | No |
| Building Area Total | 1770.0 |
| Lot Dimensions | 90 x 150 x 90 x 150 |
| Lot Size Acres | 0.31 |
| Road Surface Type | Paved |
| Frontage Type | See Remarks |
| Waterfront Y/N | No |
| Road Frontage Type | Paved |
| Crops Included Y/N | No |
| Horse Y/N | No |
Amenities
- Foreclosure
- Views
- Short Sale
- New Construction
- Adult 55+
- Lease To Own
- No HOA Fees
- Furnished
- Primary On Main
- Air Conditioning
- Seller Finance
- Green
- Fixer Upper
- Horse
- Golf
- Fireplace
- Deck
- Garage
- Basement
- Pool
Property vs Single Family Average in 28562
Price
Taxes
Year Built
Visits
 Copyright 2026 Triangle MLS, Inc. of North Carolina. All rights reserved.
The data relating to real estate for sale on this web site comes in part from the Triangle MLS, Inc. of North Carolina. Real estate listings held by brokerage firms other than True Local Realty are marked with the Broker Reciprocity logo and detailed information about them includes the name of the listing brokers. Brokers make an effort to deliver accurate information, but buyers should independently verify any information on which they will rely in a transaction. The listing broker shall not be responsible for any typographical errors, misinformation, or misprints, and they shall be held totally harmless from any damages arising from reliance upon this data. This data is provided exclusively for consumer's personal, noncommercial use.
Closed (sold) listings may have been listed and/or sold by a real estate firm other than the firm(s) featured on this website. Closed data is not available until the sale of the property is recorded in the MLS. Home sale data is not an appraisal, CMA, competitive or comparative market analysis, or home valuation of any property.
Listings marked with an icon are provided courtesy of the Triangle MLS, Inc. of North Carolina, Internet Data Exchange Database.
This site is monitored for scraping. Any use of listing data obtained from this web site, other than by a consumer looking to purchase real estate, is prohibited.
This data has been updated as of September 21, 2026 11:29 AM UTC
Copyright 2026 Triangle MLS, Inc. of North Carolina. All rights reserved.
The data relating to real estate for sale on this web site comes in part from the Triangle MLS, Inc. of North Carolina. Real estate listings held by brokerage firms other than True Local Realty are marked with the Broker Reciprocity logo and detailed information about them includes the name of the listing brokers. Brokers make an effort to deliver accurate information, but buyers should independently verify any information on which they will rely in a transaction. The listing broker shall not be responsible for any typographical errors, misinformation, or misprints, and they shall be held totally harmless from any damages arising from reliance upon this data. This data is provided exclusively for consumer's personal, noncommercial use.
Closed (sold) listings may have been listed and/or sold by a real estate firm other than the firm(s) featured on this website. Closed data is not available until the sale of the property is recorded in the MLS. Home sale data is not an appraisal, CMA, competitive or comparative market analysis, or home valuation of any property.
Listings marked with an icon are provided courtesy of the Triangle MLS, Inc. of North Carolina, Internet Data Exchange Database.
This site is monitored for scraping. Any use of listing data obtained from this web site, other than by a consumer looking to purchase real estate, is prohibited.
This data has been updated as of September 21, 2026 11:29 AM UTC
 The data relating to real estate on this web site comes in part from the Internet Data Exchange program of Hive MLS LLC, and is updated as of September 21, 2026 11:13 AM UTC All information is deemed reliable but not guaranteed and should be independently verified. All properties are subject to prior sale, change, or withdrawal. Neither listing broker(s) nor True Local Realty shall be responsible for any typographical errors, misinformation, or misprints, and shall be held totally harmless from any
