
Views - Primary on Main
Address
509 Sanguine Street, Shallotte, NC
Price
$ 315,000
Property Attributes
- MLS#100577436
- TypeSingle Family
- Listing Status Active
- CountyBRUNSWICK
- CityShallotte
- AreaThe Village of Woodsong
- NeighborhoodShallotte
- Zip28470
- StyleSingle Family Residence
- Year Built2010
- Taxes$ 1790
- Price$ 315,000
- Bedrooms2
- Full Bathrooms2
- Half Bathrooms0
- Sqr Footage924
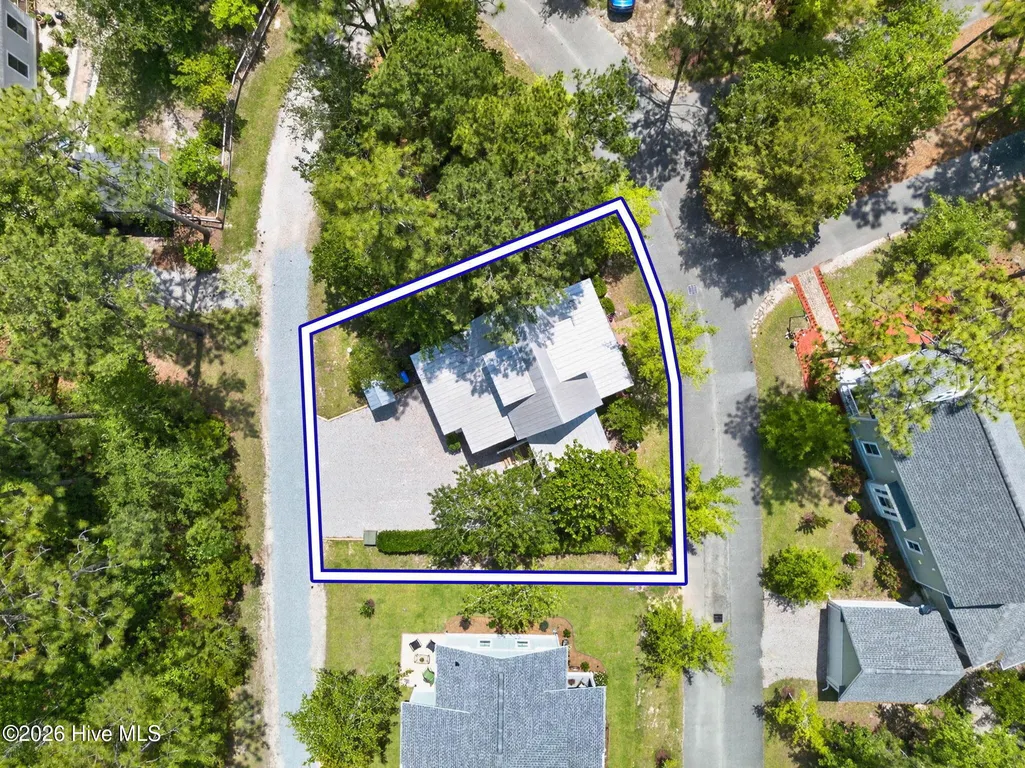
- Lot Size0.07 Acres
Data Source:
North Carolina Regional MLS (NCRMLS)
Property Description
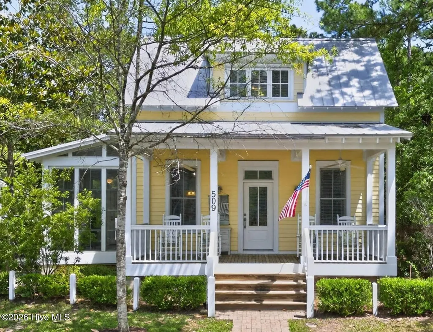
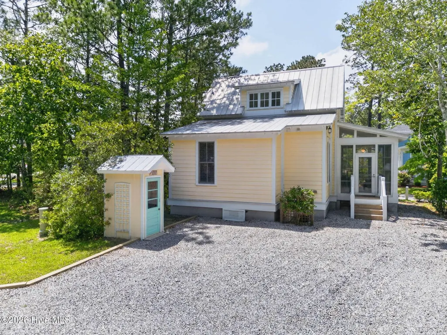
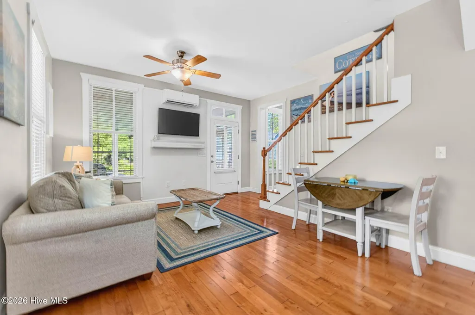
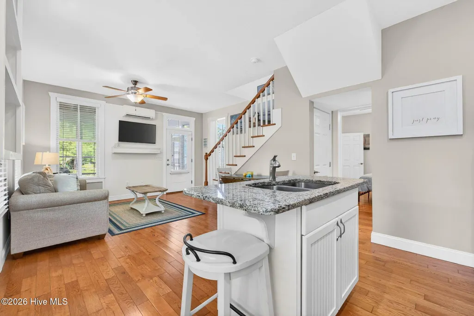
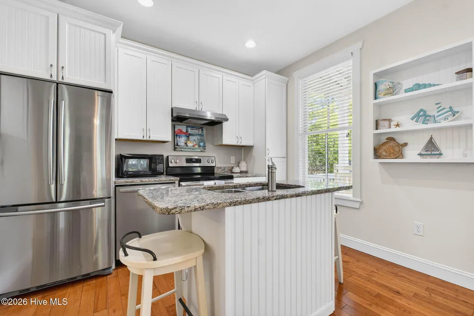
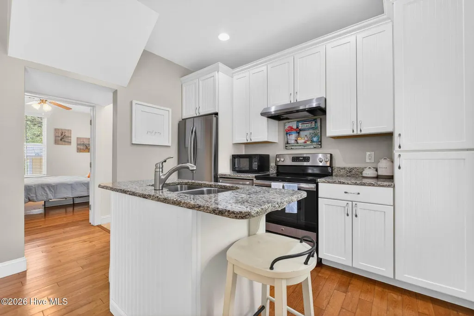
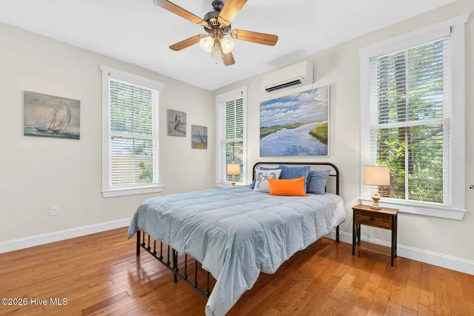
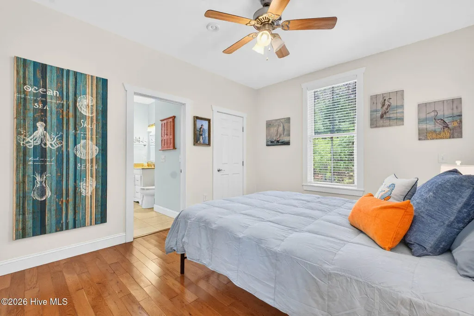
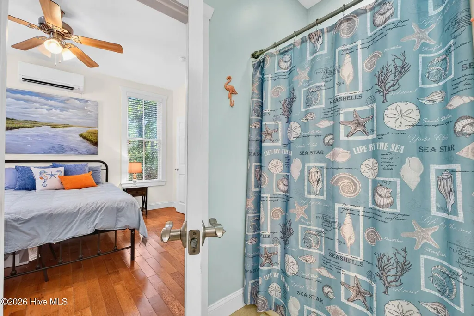
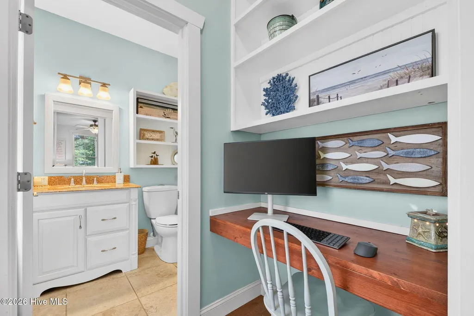
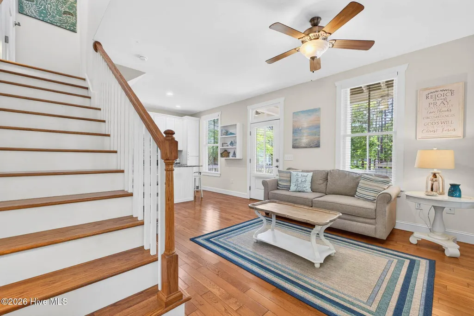
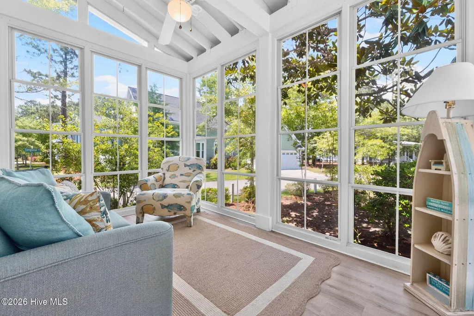
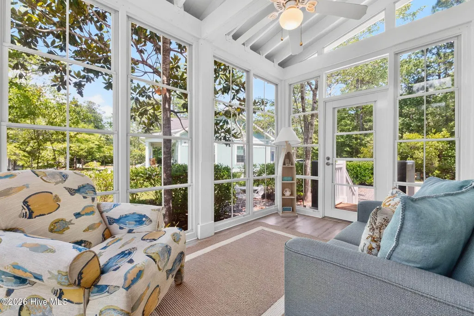
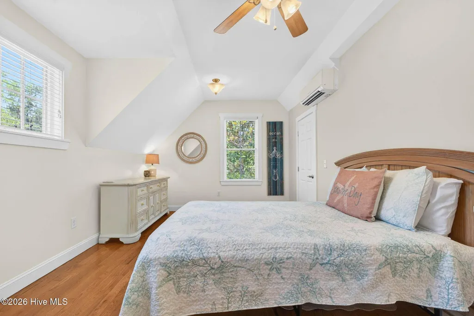
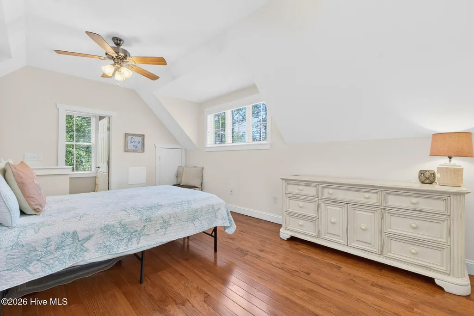
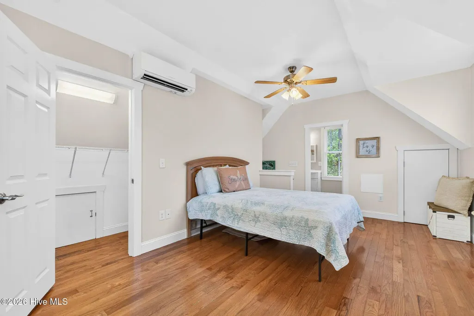
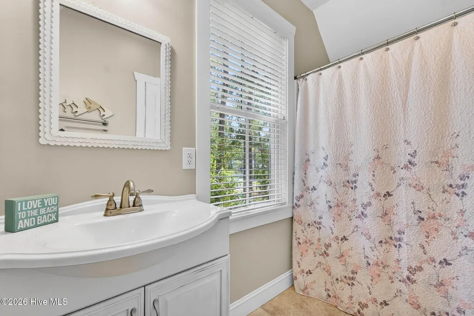
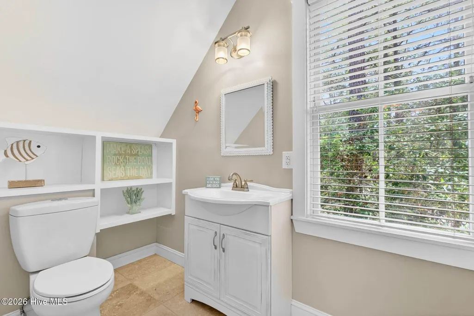
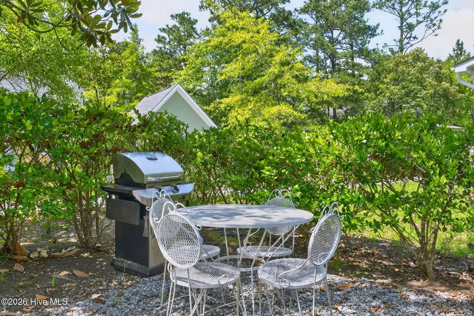
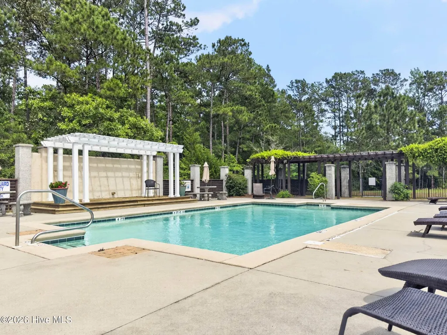
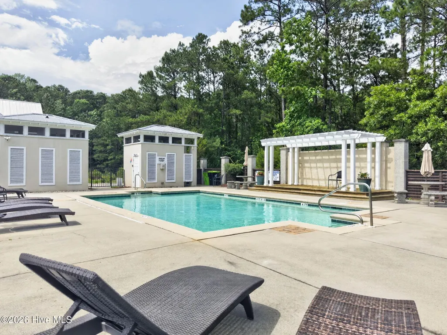
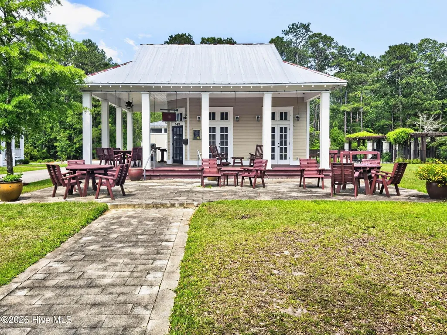
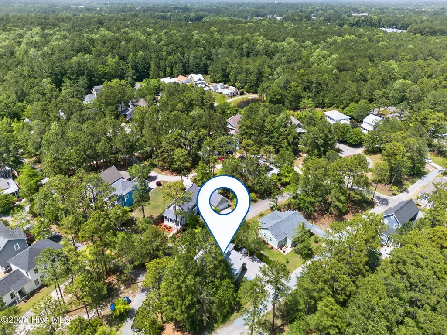
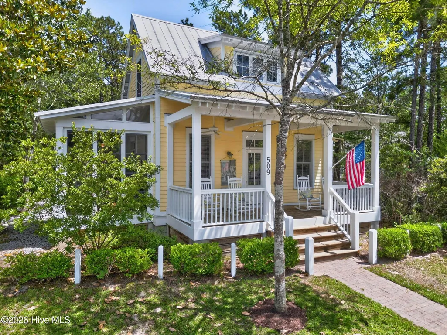
Looking for a full-time simplified coastal lifestyle? Welcome to Chickadee, a custom two-suite coastal cottage in the Village of Woodsong. Designed for those who value quality, this thoughtfully crafted home offers two private suites, a light-filled office nook and a serene seasonal room--creating a flexible living experience rarely found in a home of this size. The Village of Woodsong is an eclectic collection of custom coastal cottages and is a symphony for the senses where nature and designer details take centerstage creating a true sanctuary amongst the trees. The community spans 35 inherently beautiful acres and offers a pool, extensive nature trails, lit sidewalks, ponds, and preservation areas. Located within 10 minutes to the SANDS of OCEAN ISLE, quaint mom & pop restaurants, grocery stores, modern retail shopping centers, and a range of franchise eateries you will quickly recognize the combination of tranquility, visual appeal and location is unmatched. Chickadee is a precious two-bedroom two-bathroom cottage perched on Sanguine with panoramic views of the tree lined streets from the covered front porch. Enjoy the versatile and intentional layout with 2 primary suites, ample closet space, light filled office nook, and serene seasonal room providing an extended living footprint. Chickadee provides that sought-after simplified yet indelible living experience. This custom cottage is packed with luxury upgrades well beyond your typical granite, stainless appliances, and solid wood cabinets. Outside the metal roof, Hardiplank siding, 6' windows, and robust film windows enveloping the seasonal screened side porch set the stage for an elevated living experience. Inside the soaring ceilings, millwork quality, hardwood floors, and extensive electrical package showcasing intimate stairway lighting, dual wired ceiling fans, and wall switches for accent lighting further illustrate a clear distinction beyond your standard builds. Every detail these masterful architects incorporated into these coastal cottages and community layout provides the backdrop to an unmatched living experience. Come tour and you will discover Chickadee is the place you want to call HOME.
| Elementary School | Middle School | High School |
|---|---|---|
| Union Elementary School | Shallotte Middle | West Brunswick High School |
| Price History | |
|---|---|
| 5/29/2026 | Listed $338,500 |
| 6/19/2026 | 2$333,500 |
| 7/27/2026 | 3$325,000 |
| 8/22/2026 | 4$315,000 |
General Features
| Living Area | 924.0 |
|---|---|
| Heating | Other,Electric |
| Cooling | Multi Units |
| Utilities | Sewer Available,Water Available |
| Possession | Close Of Escrow,At Closing |
| Roof | Metal |
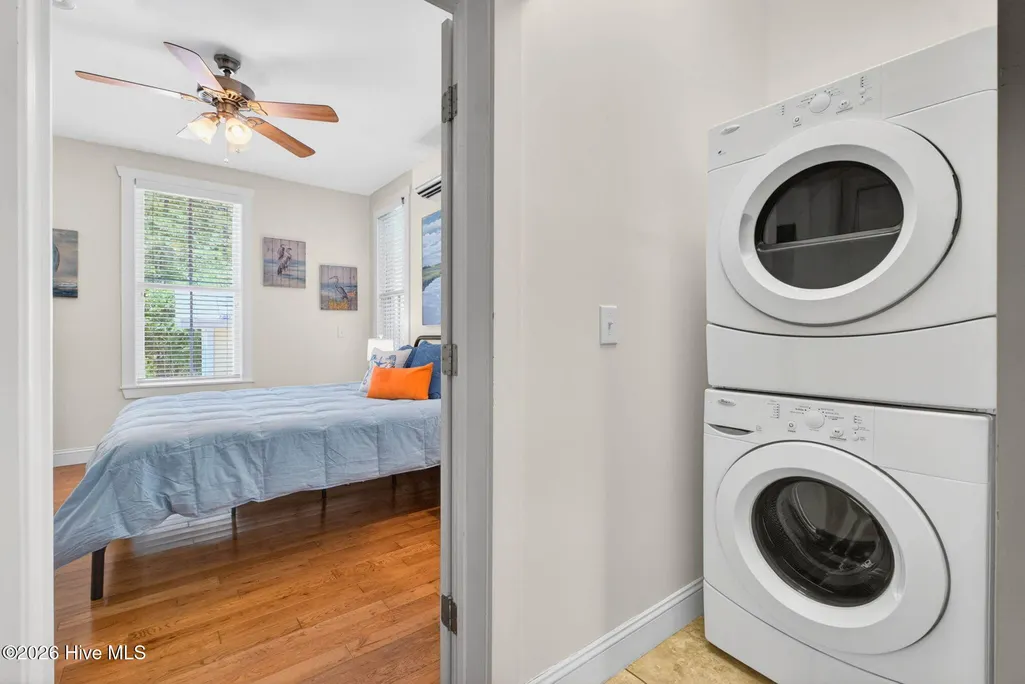
| Appliances | Vented Exhaust Fan,Washer,Refrigerator,Range,Dryer,Disposal,Dishwasher |
| Zoning | Sh-R-10 |
| HOA Fee | 996.0 |
| Patio/Porch Features | Covered,Screened,Front Porch,Side Porch |
| Pool Features | See Remarks |
| Construction Materials | Wood Siding,Wood Frame |
| Year Built | 2010 |
| View | See Remarks |
| Levels | Two |
| Property Subtype | Single Family Residence |
| Tax Year | 2025 |
| Taxes | 1790.56 |
| Parcel Number | 197md019 |
| Waterfront Features | None |
| Accessibility | None |
| Assoc Fee Paid Per | Annually |
| County | Brunswick |
| Operating Expense | 0.0 |
| New Construction | No |
| Property Type | Residential |
| In City Limits? (Y/N) | Yes |
| Association Amenities | Clubhouse,Community Pool,Maintenance Common Areas,Sidewalks,Street Lights |
| HOA | Yes |
| Attached Garage | No |
| Subdivision Name | The Village of Woodsong |
| Garage Y/N | No |
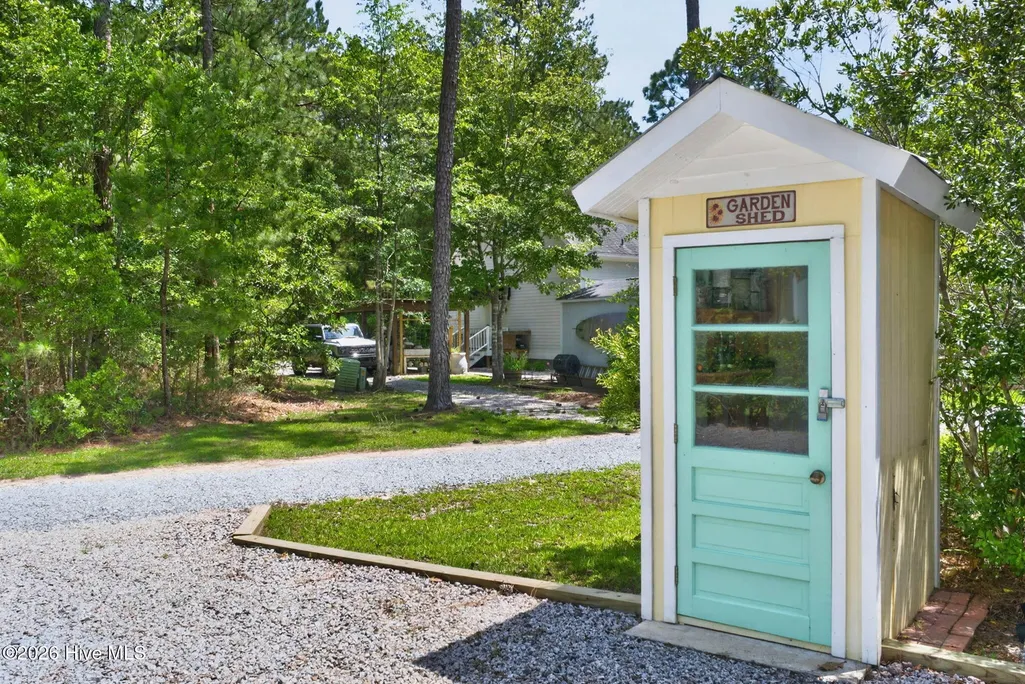
| Other Structures | Shed(s) |
| Total Rooms | 4 |
| Full Baths | 2 |
| Status | Active |
| Directions | Take Village Rd SW to Pender Road make a left onto Sylvan Street then a Right onto Walton St,home is at Walkton St intersection to access driveway turn onto Sanguine Street then turn onto Saunter La |
| High School | West Brunswick |
| City | Shallotte |
| Association Name | Woodsong Neighbors |
| High School District | Brunswick County Schools |
| Lot Size Units | Acres |
| Lot Size Square Feet | 3049.0 |
| Carport Spaces | 0.0 |
| Carport Y/N | No |
| Elementary School | Union |
| Property Attached Y/N | No |
| Land Lease Y/N | No |
| Home Warranty Y/N | No |
| Middle/Junior High School | Shallotte Middle |
| Property Condition | Completed |
| Lease Considered Y/N | No |
| Virtual Tour | https://visithome.ai/Any3RrWKGvRmodPUy2iUsU?mu=ft |
| Structure Type | Wood Frame,Stick Built |
| Living Area Units | Square Feet |
| Standard Status | Active |
| Tax Assessed Value | 243950 |
| Tax Lot | 42A |
| Legal Description | L-42A PH-2 .08AC VILLAGE OF WOODSONG PL 34/297 |
| IslandOrMainland | Mainland |
Interior Features
| Interior Amenities | Master Downstairs,Walk-in Closet(s),High Ceilings,Kitchen Island,Ceiling Fan(s),Walk-in Shower,Blinds/Shades,Walk-In Closet(s) |
|---|---|
| Basement | None |
| Flooring | Tile,Wood |
| Furnished Y/N | Unfurnished |
| Water Heater | Electric |
| Master Bed Level | Primary Living Area |
| Total Stories | 2 |
| Basement (Y/N) | No |
| Air Conditioning Y/N | No |
| Heating Y/N | Yes |
| Fireplace Y/N | No |
| Laundry Features | Dryer Hookup,Washer Hookup,In Hall |
| Total Bedrooms | 2 |
| Attic Features | Eave Storage |
| Entry Level | 1 |
| Room Type | Living Room,Dining Area,Master Bedroom,Office,Bedroom 2,Sunroom,Other |
| Total Baths | 2 |
| Living Area Range | 800 - 999 |
| SmokingYN | No |
Exterior Features
| Exterior Amenities | Cluster Mailboxes |
|---|---|
| Exterior Finish | Wood Siding |
| Fencing | None |
| Parking Features | Off Street,Unpaved |
| Lot Features | Interior Lot,Level,Rectangular Lot |
| Water Source | Public |
| Total Parking | 2.0 |
| Lot Size Area | 0.07 |
| Foundation Details | Crawl Space |
| Spa | No |
| Building Area Total | 924.0 |
| Lot Dimensions | 70 x 60 x 46 x 52 |
| Lot Size Acres | 0.07 |
| Road Surface Type | Paved |
| Frontage Type | See Remarks |
| Waterfront Y/N | No |
| Road Frontage Type | Maintained,Paved |
| Crops Included Y/N | No |
| Horse Y/N | No |
Amenities
- Foreclosure
- Views
- Short Sale
- New Construction
- Adult 55+
- Lease To Own
- No HOA Fees
- Furnished
- Primary On Main
- Air Conditioning
- Seller Finance
- Green
- Fixer Upper
- Horse
- Golf
- Fireplace
- Deck
- Garage
- Basement
- Pool
Property vs Single Family Average in 28470
Price
Taxes
Year Built
Visits
 Copyright 2026 Triangle MLS, Inc. of North Carolina. All rights reserved.
The data relating to real estate for sale on this web site comes in part from the Triangle MLS, Inc. of North Carolina. Real estate listings held by brokerage firms other than True Local Realty are marked with the Broker Reciprocity logo and detailed information about them includes the name of the listing brokers. Brokers make an effort to deliver accurate information, but buyers should independently verify any information on which they will rely in a transaction. The listing broker shall not be responsible for any typographical errors, misinformation, or misprints, and they shall be held totally harmless from any damages arising from reliance upon this data. This data is provided exclusively for consumer's personal, noncommercial use.
Closed (sold) listings may have been listed and/or sold by a real estate firm other than the firm(s) featured on this website. Closed data is not available until the sale of the property is recorded in the MLS. Home sale data is not an appraisal, CMA, competitive or comparative market analysis, or home valuation of any property.
Listings marked with an icon are provided courtesy of the Triangle MLS, Inc. of North Carolina, Internet Data Exchange Database.
This site is monitored for scraping. Any use of listing data obtained from this web site, other than by a consumer looking to purchase real estate, is prohibited.
This data has been updated as of September 21, 2026 11:29 AM UTC
Copyright 2026 Triangle MLS, Inc. of North Carolina. All rights reserved.
The data relating to real estate for sale on this web site comes in part from the Triangle MLS, Inc. of North Carolina. Real estate listings held by brokerage firms other than True Local Realty are marked with the Broker Reciprocity logo and detailed information about them includes the name of the listing brokers. Brokers make an effort to deliver accurate information, but buyers should independently verify any information on which they will rely in a transaction. The listing broker shall not be responsible for any typographical errors, misinformation, or misprints, and they shall be held totally harmless from any damages arising from reliance upon this data. This data is provided exclusively for consumer's personal, noncommercial use.
Closed (sold) listings may have been listed and/or sold by a real estate firm other than the firm(s) featured on this website. Closed data is not available until the sale of the property is recorded in the MLS. Home sale data is not an appraisal, CMA, competitive or comparative market analysis, or home valuation of any property.
Listings marked with an icon are provided courtesy of the Triangle MLS, Inc. of North Carolina, Internet Data Exchange Database.
This site is monitored for scraping. Any use of listing data obtained from this web site, other than by a consumer looking to purchase real estate, is prohibited.
This data has been updated as of September 21, 2026 11:29 AM UTC
 The data relating to real estate on this web site comes in part from the Internet Data Exchange program of Hive MLS LLC, and is updated as of September 21, 2026 11:13 AM UTC All information is deemed reliable but not guaranteed and should be independently verified. All properties are subject to prior sale, change, or withdrawal. Neither listing broker(s) nor True Local Realty shall be responsible for any typographical errors, misinformation, or misprints, and shall be held totally harmless from any
