
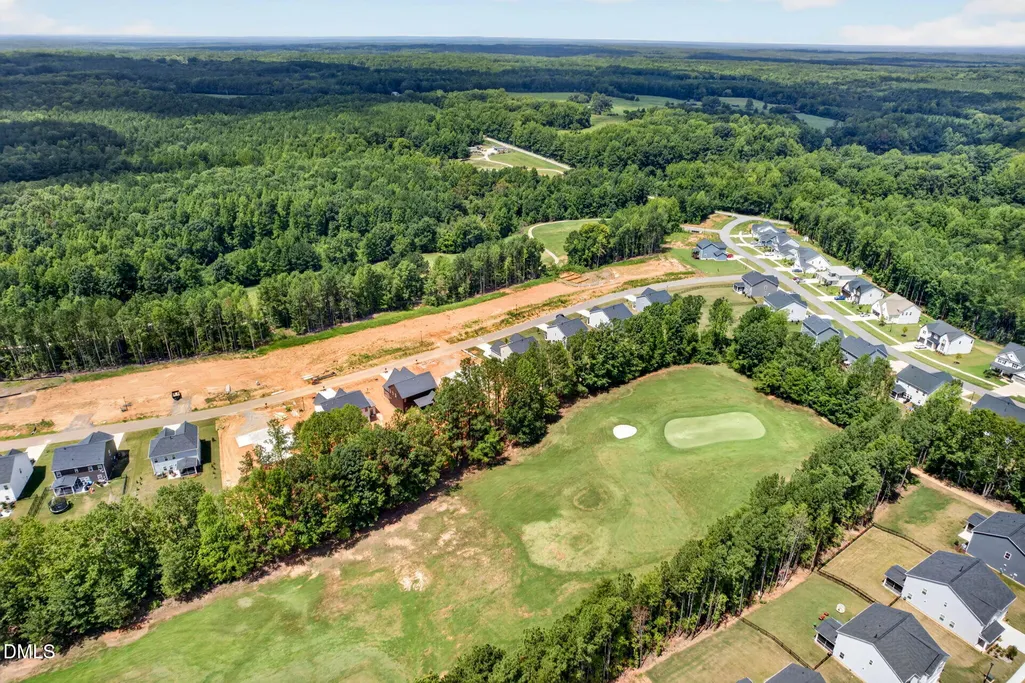
Views - Golf Course
Address
75 Venture Court, Franklinton, NC
Price
$ 487,500
Property Attributes
- MLS#10193128
- TypeSingle Family
- Listing Status Active
- CountyFranklin
- CityFranklinton
- NeighborhoodSutherland Station at Olde Liberty
- Zip27525
- StyleCraftsman, Traditional
- Year Built2025
- Price$ 487,500
- Bedrooms4
- Full Bathrooms3
- Half Bathrooms0
- Sqr Footage2579
- Lot Size0.33 Acres
Data Source:
Triangle MLS (TMLS)
Property Description
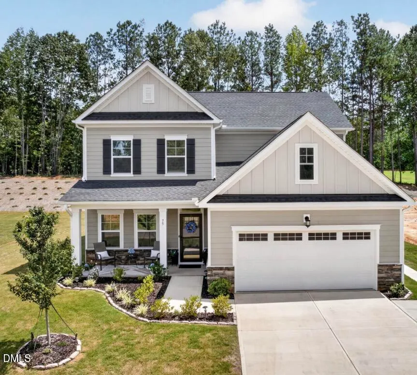
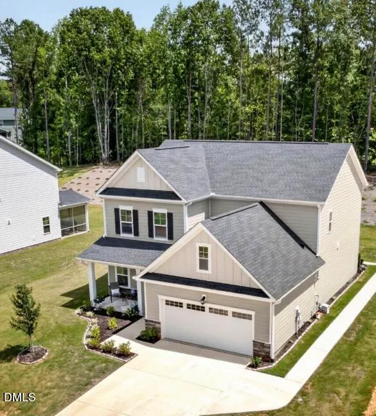
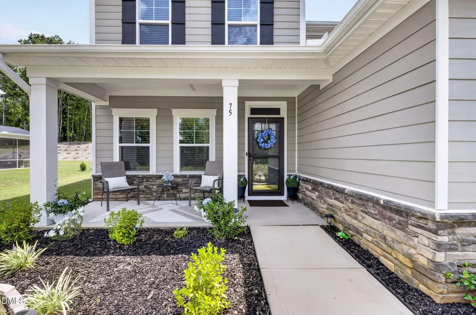
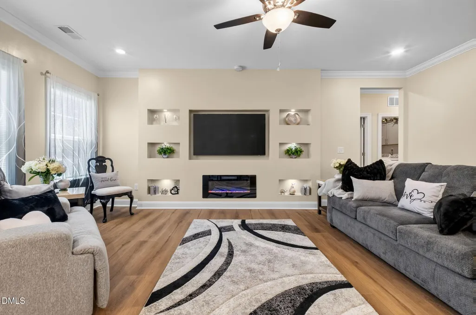
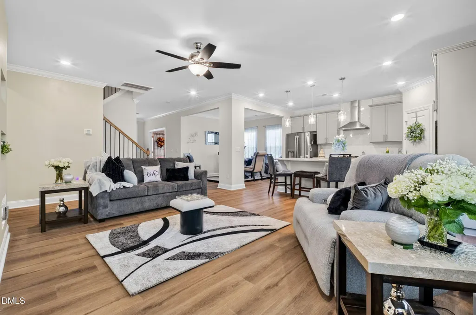
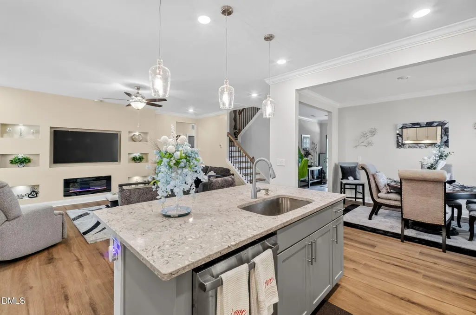
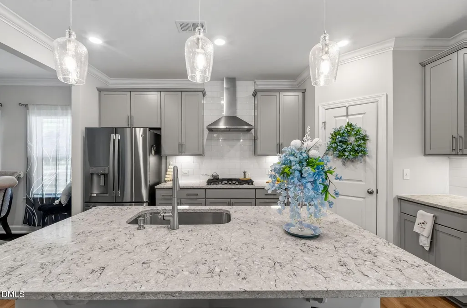
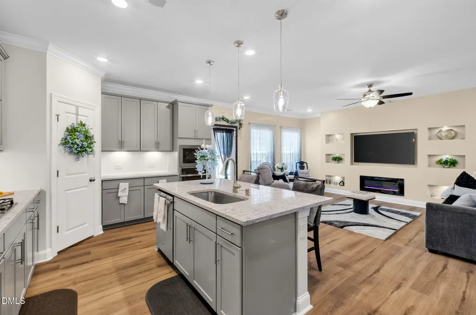
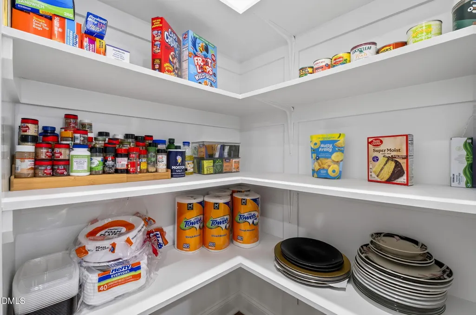
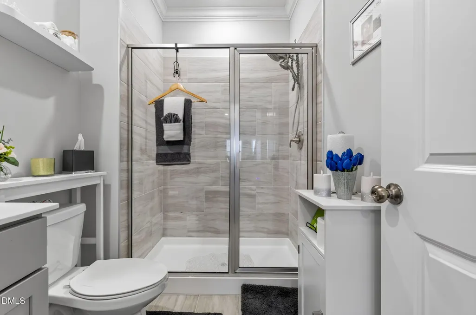
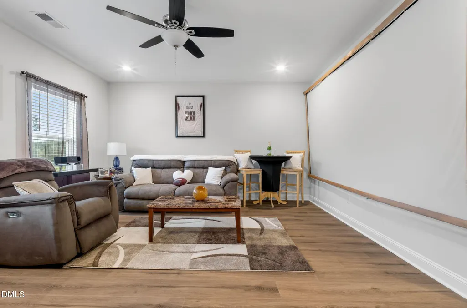
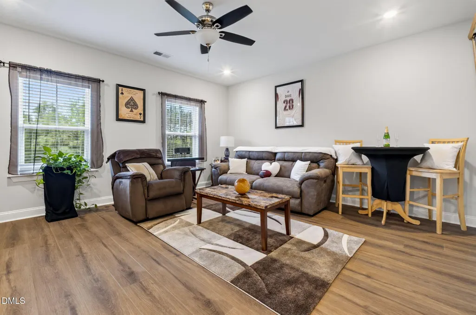
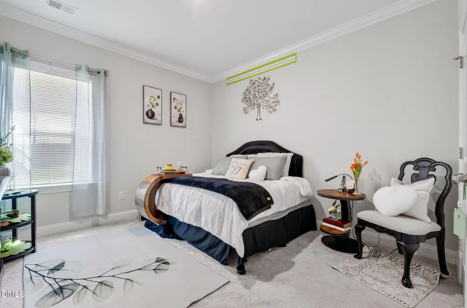
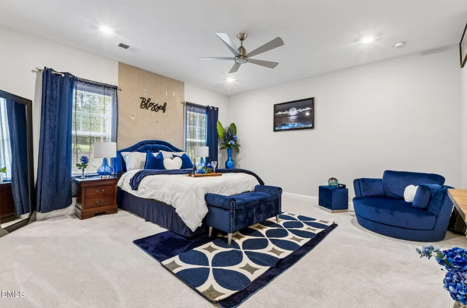
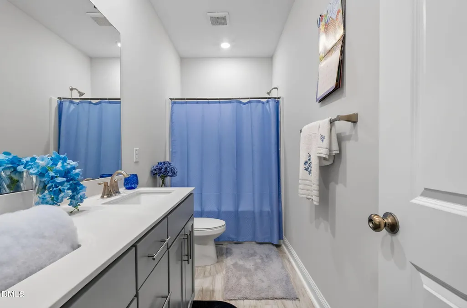
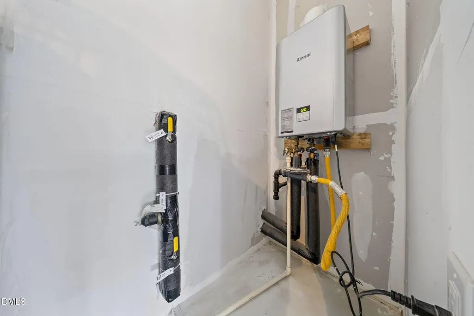
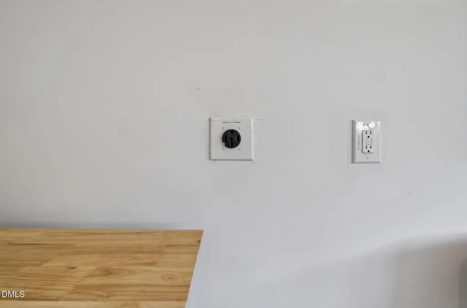
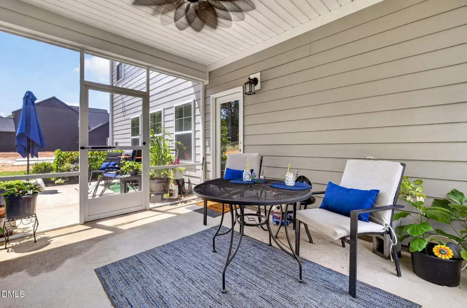
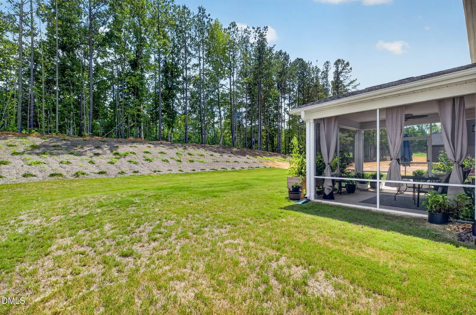
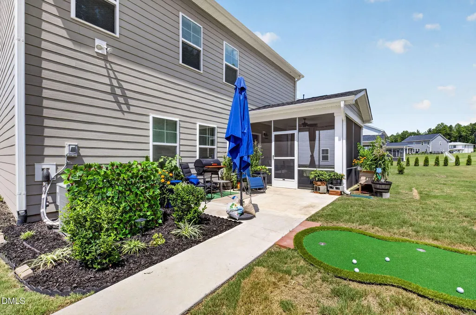
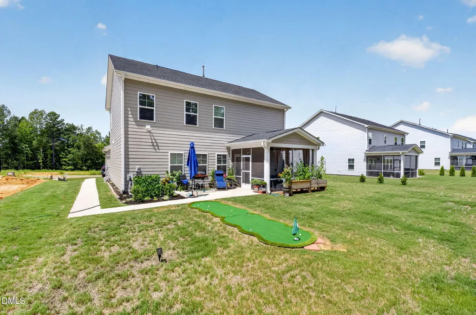
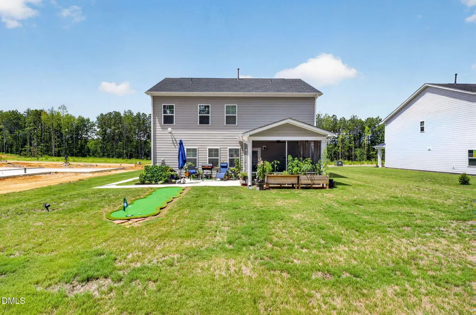
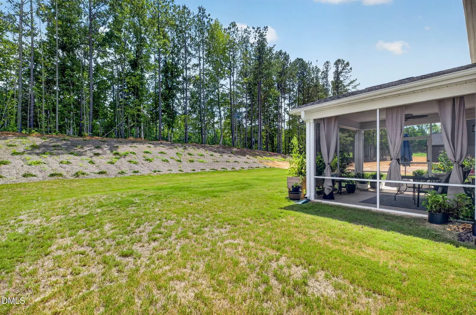
Welcome to this beautifully upgraded meticulously maintained home offering thoughtful design, and attractive outdoor enhancements. This inviting home combines modern functionality with stylish finishes, an upgraded garage, and exceptional outdoor living spaces. Property Highlights • Open and Functional layout • Spacious living area ideal for relaxing and entertaining including media wall upgrade • Bright gourmet kitchen with backsplash and convenient flow to the dining and living spaces • First floor guest room suite with full bathroom on first floor • Comfortable and spacious bedrooms with ample closet space with a spacious primary bedroom with dual sinks in a large bathroom • Upgraded garage offering improved functionality and additional convenience • Extra parking pad providing additional space for vehicles, guests, or recreational equipment with an extended walkway on the side • Screened porch at the rear of the home for enjoying the outdoors with added privacy and protection from the elements • Cemented patio offering an excellent space for grilling, outdoor dining, or gatherings • Attractive backyard designed for low-maintenance enjoyment with a view of the golf course • Electric vehicle charger ready for added convenience Enjoy seamless indoor-outdoor living with the screened rear porch and cemented patio, creating a comfortable extension of the home for morning coffee, entertaining, or relaxing at the end of the day. This home offers the perfect combination of comfort, practicality, and outdoor appeal in a well-planned community. With its thoughtful upgrades and versatile spaces in an Excellent Location, Welcome Home!
| Elementary School | Middle School | High School |
|---|---|---|
| Franklin - Long Mill Elementary Elementary School | Granville - G C Hawley Middle School | Granville - South Granville High High School |
| Price History | |
|---|---|
| 9/17/2026 | Listed $487,500 |
General Features
| Sewer | Public Sewer |
|---|---|
| Heating | Fireplace(s),Forced Air |
| Cooling | Ceiling Fan(s),Central Air |
| Roof | Shingle |
| Appliances | Convection Oven,Cooktop,Dishwasher,Disposal,Dryer,ENERGY STAR Qualified Dishwasher,ENERGY STAR Qualified Dryer,Exhaust Fan,Free-Standing Refrigerator,Gas Cooktop,Ice Maker,Microwave,Range Hood,Refrigerator,Self Cleaning Oven,Tankless Water Heater,Washer,Washer/Dryer,Water Heater |
| Zoning | FCO R-30 |
| HOA Fee | 212 |
| Garage Spaces | 2 |
| Association Fee Includes | Road Maintenance |
| Patio/Porch Features | Covered,Enclosed,Front Porch,Patio,Porch,Screened |
| Architectural Style | Craftsman,Traditional |
| Construction Materials | Board & Batten Siding,Fiber Cement,Stone,Vertical Siding |
| Year Built | 2025 |
| View | Golf Course,Trees/Woods |
| Stories Count | 2 |
| Levels | Two |
| Property Subtype | Single Family Residence |
| Community Features | Clubhouse,Fitness Center,Golf,Playground,Pool,Suburban |
| Assoc Fee Paid Per | Quarterly |
| County | Franklin |
| New Construction | false |
| Property Type | Residential |
| Association Amenities | Clubhouse,Playground,Pool |
| HOA | true |
| Attached Garage | true |
| Subdivision Name | Sutherland Station at Olde Liberty |
| Garage Y/N | true |
| Total Rooms | 9 |
| Full Baths | 3 |
| Status | Active |
| Directions | 1 North to Henderson. Turn left on 96 West. Turn right on Long Mill Road, Turn Left on Pocomoke Rd. Turn left on Sutherland Drive. Turn right on Venture Drive and the home will be on your left. |
| High School | Granville - South Granville High |
| City | Franklinton |
| Senior Community Y/N | false |
| Open Parking Spaces | 2 |
| Lot Size Units | Acres |
| Lot Size Square Feet | 14375 |
| Elementary School | Franklin - Long Mill Elementary |
| Tax Annual Amount | 2657.9 |
| Middle/Junior High School | Granville - G C Hawley |
| Structure Type | House |
| Standard Status | Active |
Interior Features
| Interior Amenities | Breakfast Bar,Ceiling Fan(s),Crown Molding,Entrance Foyer,Kitchen Island,Open Floorplan,Pantry,Quartz Counters,Recessed Lighting,Smooth Ceilings,Stone Counters,Walk-In Closet(s),Walk-In Shower |
|---|---|
| Flooring | Carpet,Hardwood,Tile,Wood |
| Fireplace Features | Glass Doors,Living Room |
| Common Walls | No Common Walls |
| Air Conditioning Y/N | true |
| Heating Y/N | true |
| Fireplace Y/N | true |
| Above Grade Finished Area | 2579 |
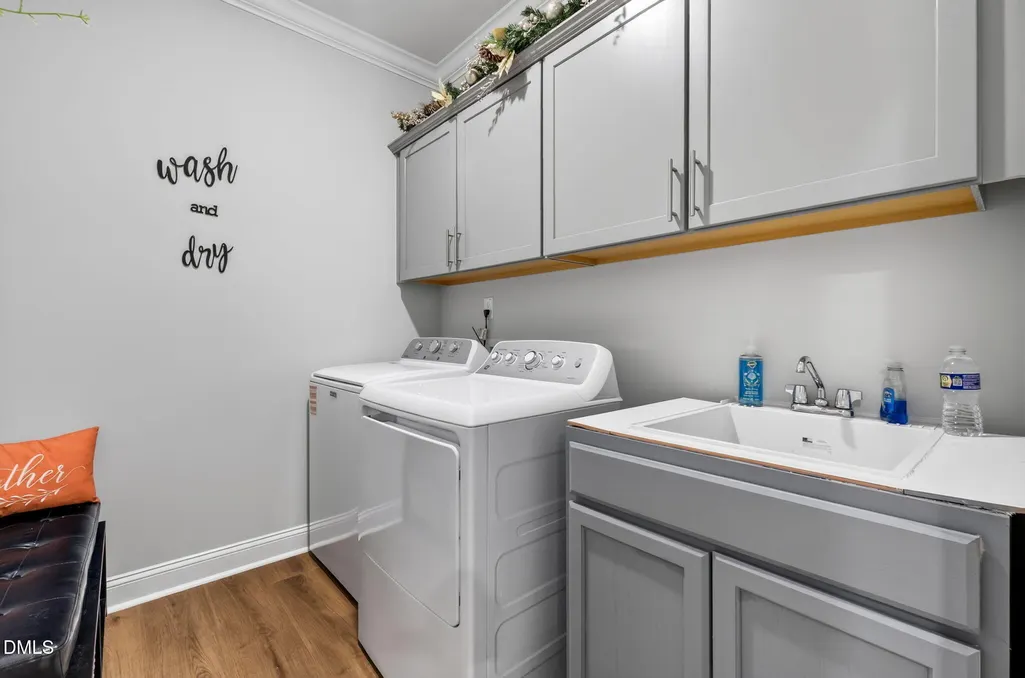
| Laundry Features | Inside,Laundry Room,Sink |
| Total Bedrooms | 4 |
| Total Baths | 3 |
Exterior Features
| Exterior Amenities | Rain Gutters |
|---|---|
| Parking Features | Attached,Driveway,Garage,Parking Pad |
| Water Source | Public |
| Lot Size Area | 0.33 |
| Foundation Details | Slab |
| Building Area Total | 2579 |
| Lot Size Acres | 0.33 |
| Horse Y/N | false |
Amenities
- Foreclosure
- Views
- Short Sale
- New Construction
- Adult 55+
- Lease To Own
- No HOA Fees
- Furnished
- Primary On Main
- Air Conditioning
- Seller Finance
- Green
- Fixer Upper
- Horse
- Golf
- Fireplace
- Deck
- Garage
- Basement
- Pool
Property vs Single Family Average in 27525
Price
Year Built

 The data relating to real estate on this web site comes in part from the Internet Data Exchange program of Hive MLS LLC, and is updated as of September 21, 2026 11:13 AM UTC All information is deemed reliable but not guaranteed and should be independently verified. All properties are subject to prior sale, change, or withdrawal. Neither listing broker(s) nor True Local Realty shall be responsible for any typographical errors, misinformation, or misprints, and shall be held totally harmless from any
