
Views
Address
1317 Andersonwood Drive, Fuquay Varina, NC
Price
$ 365,000
Property Attributes
- MLS#10192299
- TypeSingle Family
- Listing Status Active
- CountyWake
- CityFuquay Varina
- NeighborhoodNeils Crossing
- Zip27526
- StyleCape Cod
- Year Built1988
- Price$ 365,000
- Bedrooms3
- Full Bathrooms2
- Half Bathrooms0
- Sqr Footage2037
- Lot Size0.78 Acres
Data Source:
Triangle MLS (TMLS)
Property Description
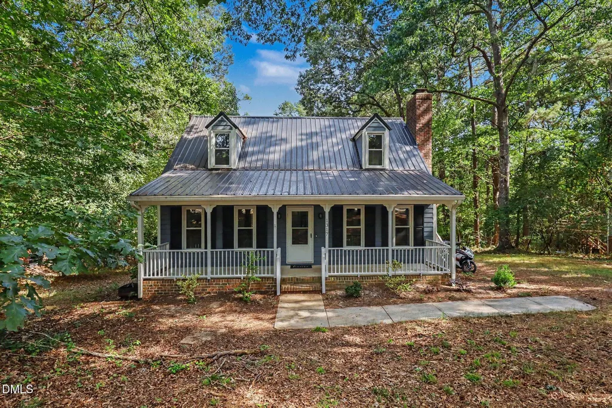
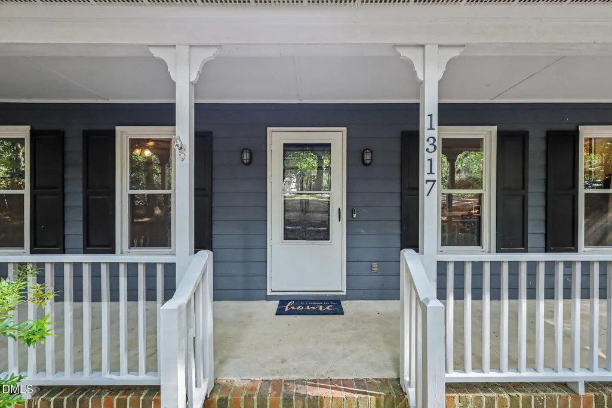
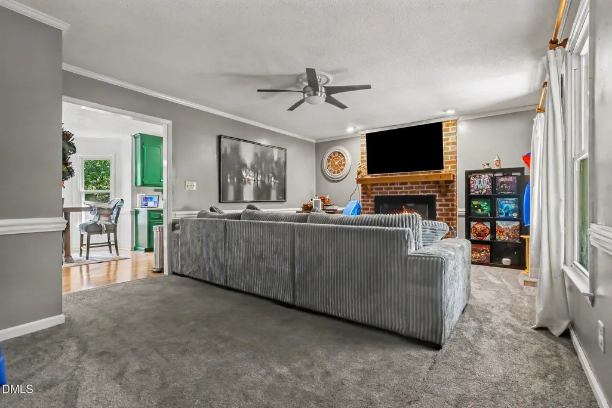
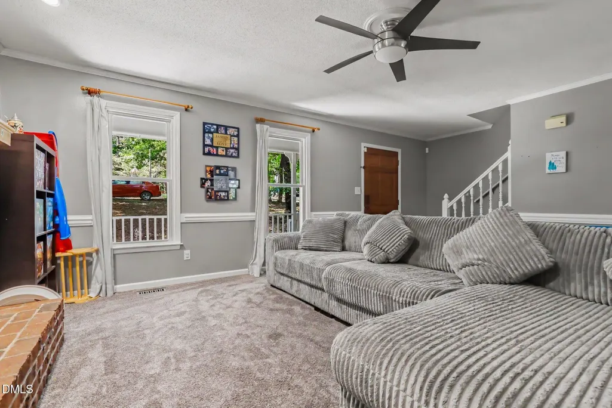
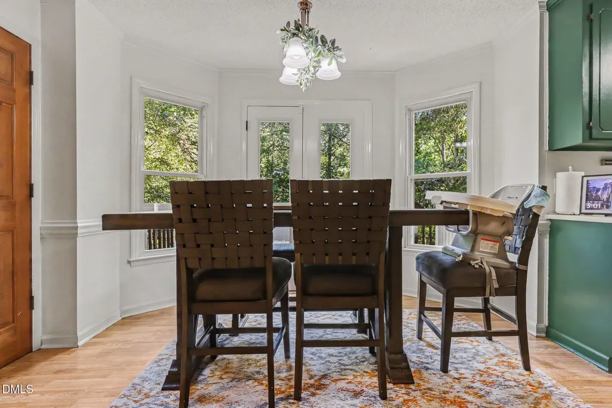
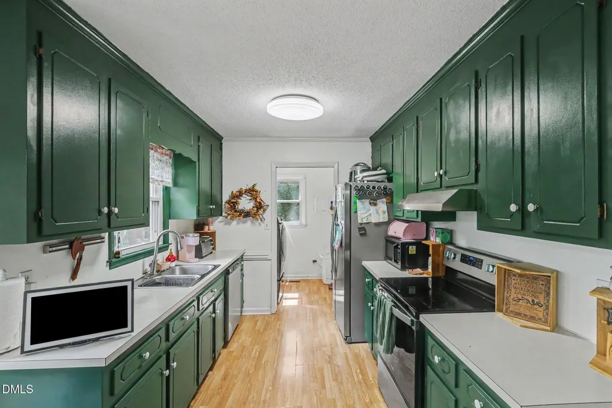
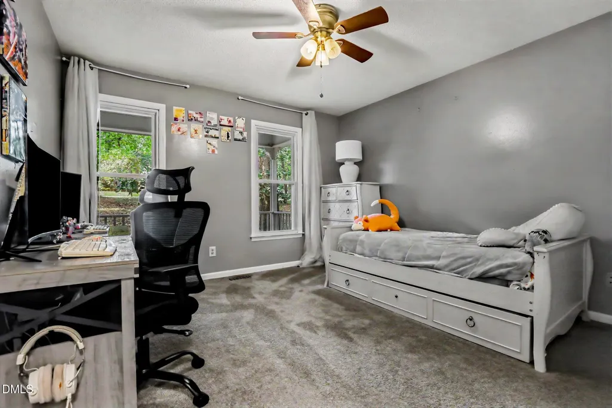
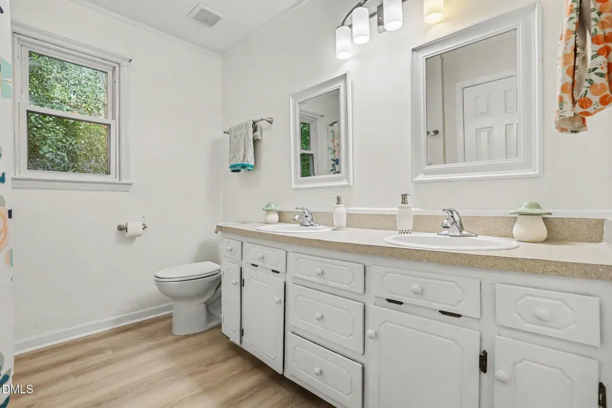
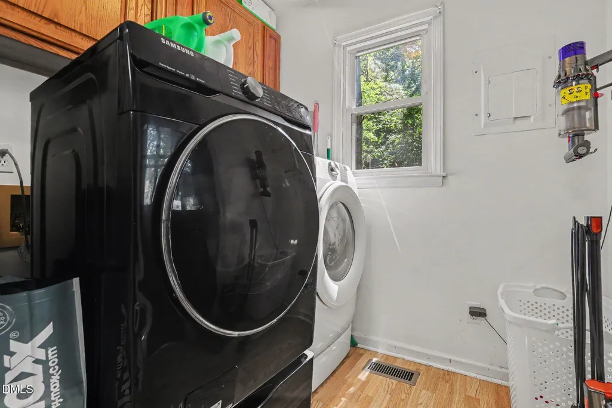
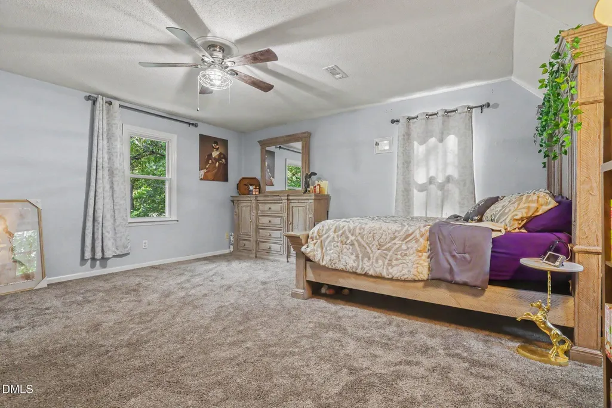
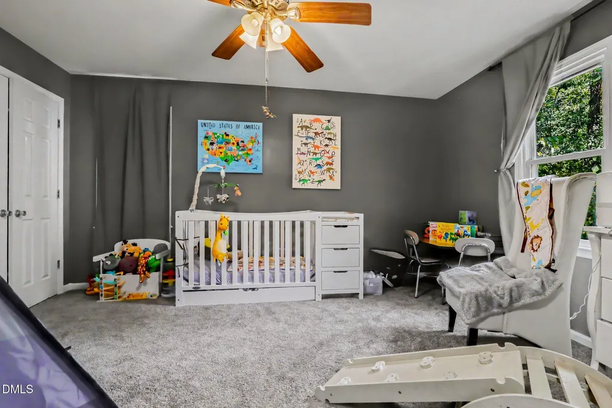
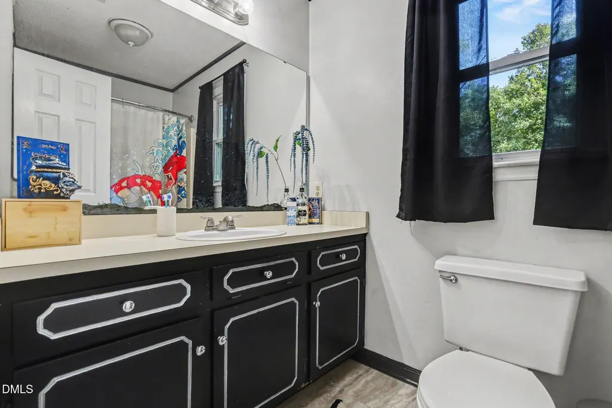
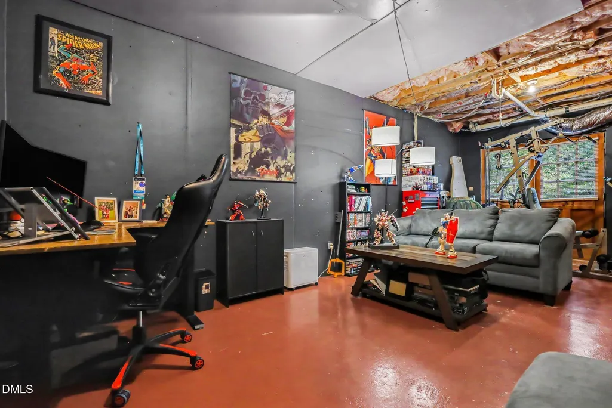
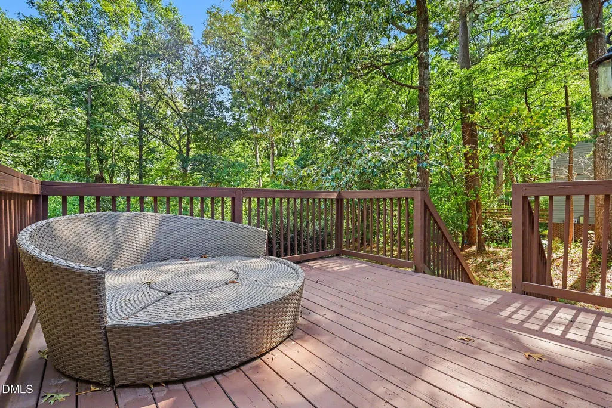
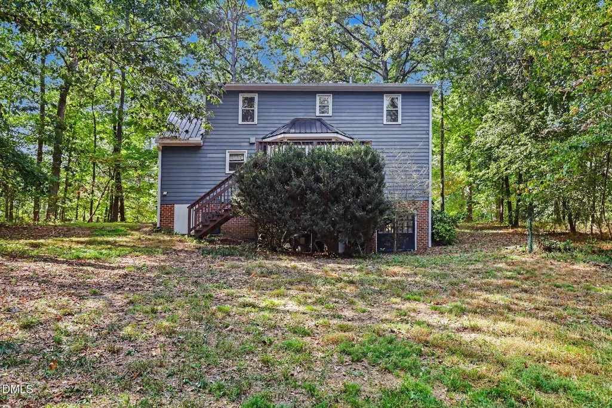
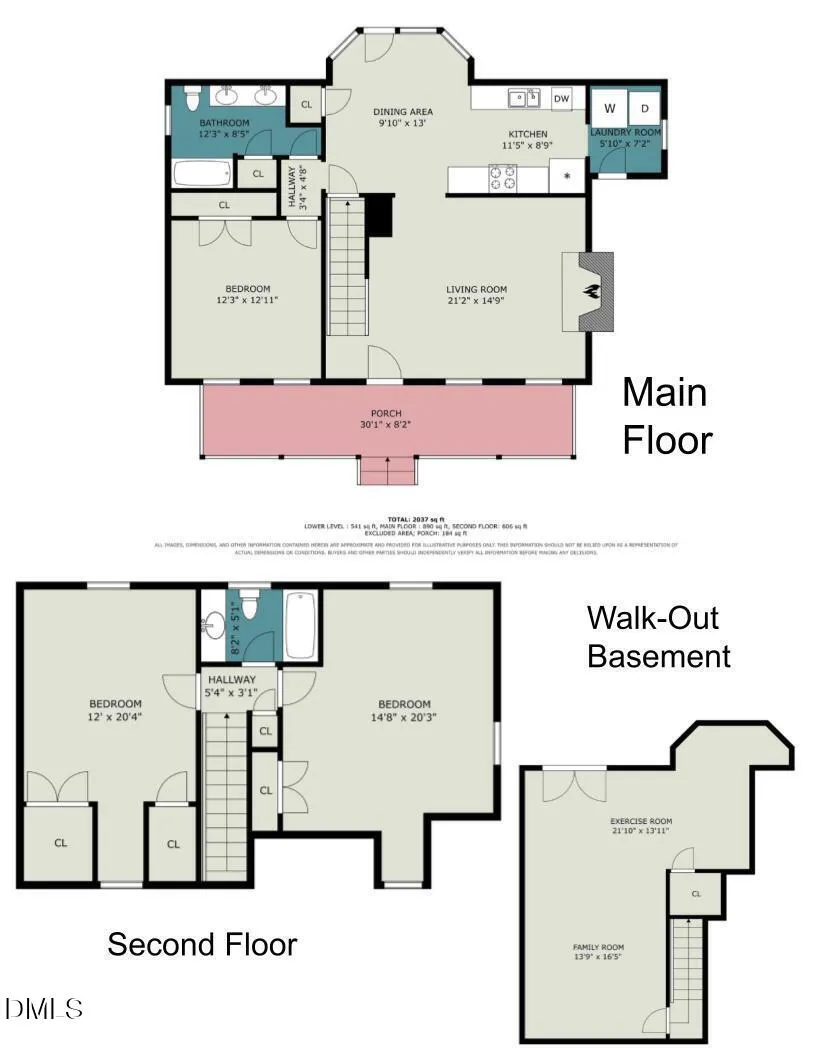
Welcome home to this rare walk-out basement home nestled on over a 3/4 acre lot in a no HOA community. A welcoming front porch greets you before stepping inside, where the main level introduces a warm and inviting flow through the primary living spaces, connecting the comfortable living room, featuring a wood burning fireplace, kitchen, and dining spaces, along with a main-floor bedroom, and full hall bath featuring a stylish double vanity. Just off the kitchen is a dedicated laundry room equipped with overhead storage. Upstairs, two expansive bedrooms offer angled ceilings, dormers, plush carpeting, and peaceful treetop views, accompanied by a beautifully finished full bath showcasing a sleek contrast vanity. The lower level provides an adaptable walk-out basement ideal for a home office, recreation lounge, or future living space expansion. Step outside onto the elevated back deck overlooking a broad, leafy yard, the perfect serene setting for outdoor dining, morning reading, or quiet downtime. Located just 2.5 miles from downtown Fuquay Varina and 5 miles from the new Gold Leaf Shopping Center or Downtown Angier for access to a variety of shops, eateries, breweries, entertainment options, and top local employers.
| Elementary School | Middle School | High School |
|---|---|---|
| Wake - South Lakes Elementary Elementary School | Wake - Fuquay Varina Middle Middle School | Wake - Willow Spring High School High School |
| Price History | |
|---|---|
| 9/11/2026 | Listed $365,000 |
General Features
| Sewer | Septic Tank |
|---|---|
| Heating | Fireplace(s),Forced Air |
| Cooling | Ceiling Fan(s),Central Air |
| Utilities | Cable Available,Electricity Connected,Septic Connected,Water Connected |
| Roof | Metal |
| Appliances | Dishwasher,Electric Range,Microwave |
| Zoning | RA |
| Patio/Porch Features | Covered,Deck,Front Porch |
| Architectural Style | Cape Cod |
| Construction Materials | Fiber Cement |
| Year Built | 1988 |
| View | Neighborhood,Trees/Woods |
| Stories Count | 2 |
| Levels | Three Or More |
| Property Subtype | Single Family Residence |
| Community Features | Street Lights |
| Accessibility | Accessible Washer/Dryer |
| County | Wake |
| New Construction | false |
| Property Type | Residential |
| HOA | false |
| Attached Garage | false |
| Subdivision Name | Neils Crossing |
| Facing Direction | Northwest |
| Garage Y/N | false |
| Other Structures | None |
| Total Rooms | 15 |
| Full Baths | 2 |
| Status | Active |
| Directions | From Angier Rd, South, Head toward Judd Pkwy, Turn right onto Farmingdale Rd, Turn left onto Andersonwood Dr, Home is on the left. Welcome! |
| High School | Wake - Willow Spring High School |
| City | Fuquay Varina |
| Senior Community Y/N | false |
| Open Parking Spaces | 4 |
| Lot Size Units | Acres |
| Lot Size Square Feet | 33977 |
| Carport Y/N | false |
| Elementary School | Wake - South Lakes Elementary |
| Tax Annual Amount | 2428.68 |
| Middle/Junior High School | Wake - Fuquay Varina Middle |
| Virtual Tour | https://listings.nextdoorphotos.com/property/edit/264699951/virtual |
| Structure Type | House,Site Built |
| Standard Status | Active |
Interior Features
| Interior Amenities | Bathtub/Shower Combination,Ceiling Fan(s),Chandelier,Crown Molding,Laminate Counters,Recessed Lighting,Walk-In Closet(s) |
|---|---|
| Basement | Concrete,Daylight,Interior Entry,Partially Finished,Storage Space,Walk-Out Access |
| Flooring | Carpet,Laminate,Varies,Vinyl,See Remarks |
| Total Fireplaces | 1 |
| Fireplace Features | Living Room,Masonry,Wood Burning |
| Common Walls | No Common Walls |
| Air Conditioning Y/N | true |
| Heating Y/N | true |
| Fireplace Y/N | true |
| Above Grade Finished Area | 1496 |
| Laundry Features | Inside,Laundry Room,Main Level |
| Total Bedrooms | 3 |
| Below Grade Finished Area | 541 |
| Total Baths | 2 |
Exterior Features
| Exterior Amenities | Rain Gutters |
|---|---|
| Fencing | None |
| Parking Features | Driveway,Gravel,No Garage,Off Street,On Site,Open |
| Lot Features | Back Yard,Front Yard,Hardwood Trees,Interior Lot,Irregular Lot,Many Trees,Sloped Down,Steep Slope,Wooded,None |
| Water Source | Public |
| Lot Size Area | 0.78 |
| Foundation Details | Block |
| Spa | false |
| Building Area Total | 2037 |
| Lot Dimensions | 53x97x378x15x8x72x344 |
| Lot Size Acres | 0.78 |
| Road Surface Type | Paved |
| Waterfront Y/N | false |
| Road Frontage Type | County Road |
| Horse Y/N | false |
Amenities
- Foreclosure
- Views
- Short Sale
- New Construction
- Adult 55+
- Lease To Own
- No HOA Fees
- Furnished
- Primary On Main
- Air Conditioning
- Seller Finance
- Green
- Fixer Upper
- Horse
- Golf
- Fireplace
- Deck
- Garage
- Basement
- Pool
Property vs Single Family Average in 27526
Price
Year Built

 The data relating to real estate on this web site comes in part from the Internet Data Exchange program of Hive MLS LLC, and is updated as of September 21, 2026 11:13 AM UTC All information is deemed reliable but not guaranteed and should be independently verified. All properties are subject to prior sale, change, or withdrawal. Neither listing broker(s) nor True Local Realty shall be responsible for any typographical errors, misinformation, or misprints, and shall be held totally harmless from any
