
Water Views
Address
60 Cranbrooke Drive, Franklinton, NC
Price
$ 585,000
Property Attributes
- MLS#10191044
- TypeSingle Family
- Listing Status Active Under Contract
- CountyFranklin
- CityFranklinton
- NeighborhoodAshton Meadows
- Zip27525
- StyleTransitional
- Year Built2011
- Price$ 585,000
- Bedrooms4
- Full Bathrooms3
- Half Bathrooms0
- Sqr Footage2685
- Lot Size0.38 Acres
Data Source:
Triangle MLS (TMLS)
Property Description
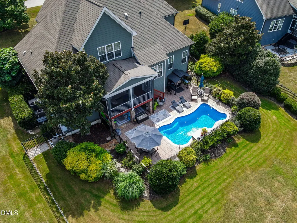
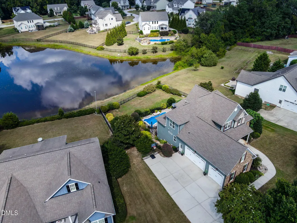
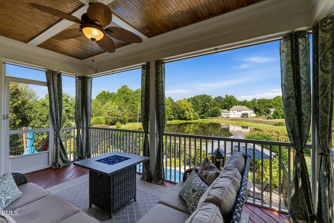
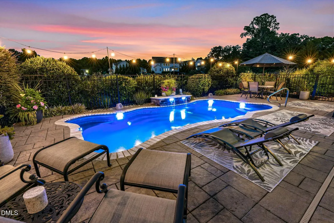
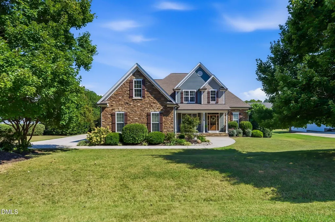
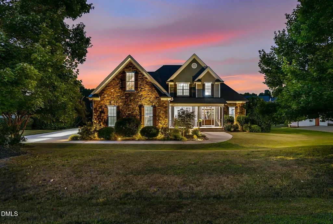
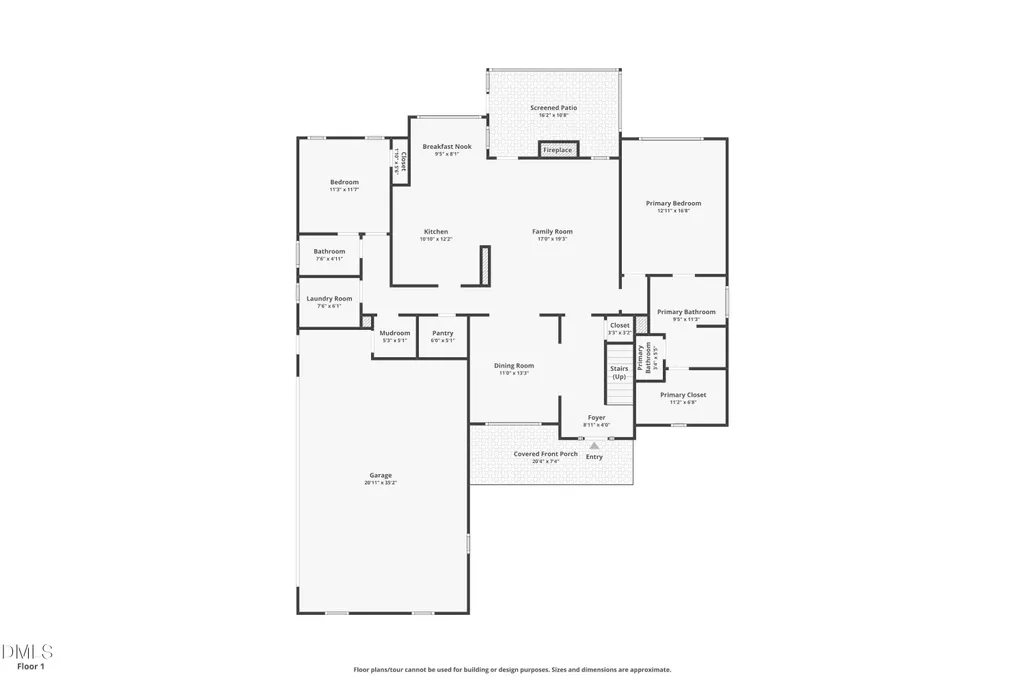
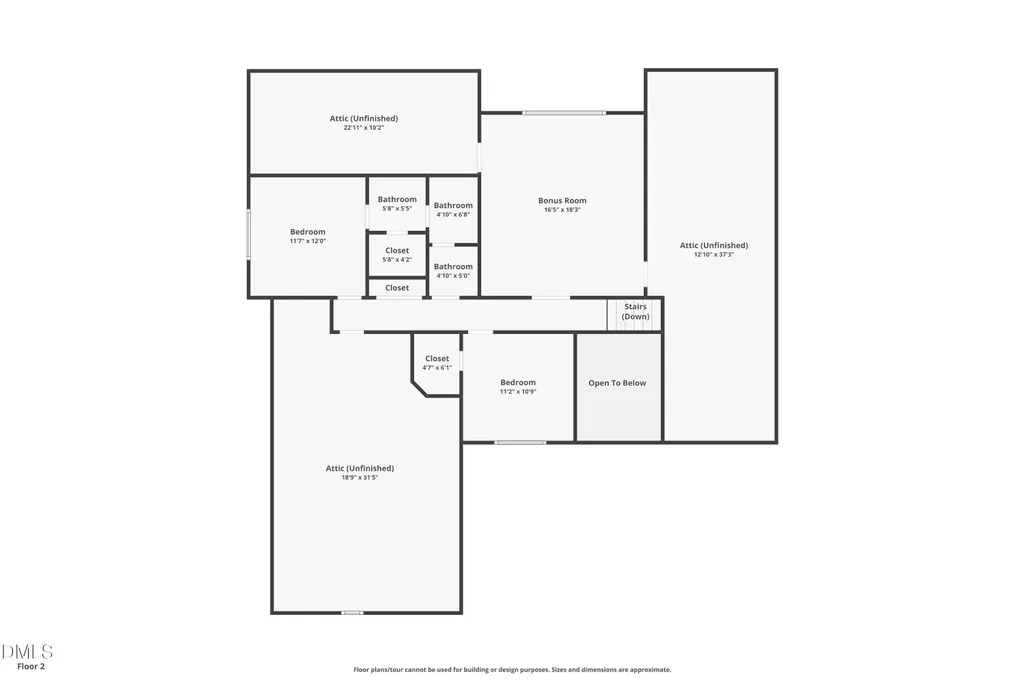
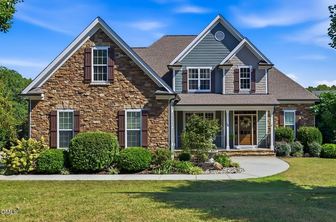
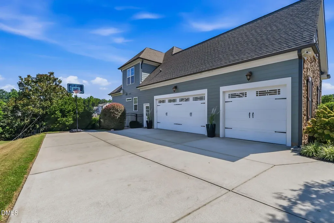
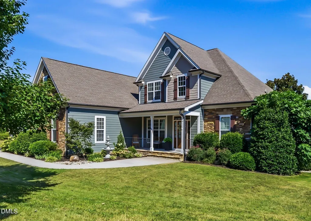
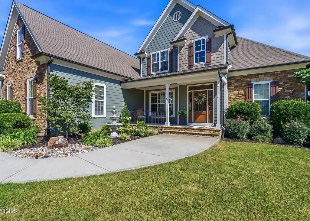
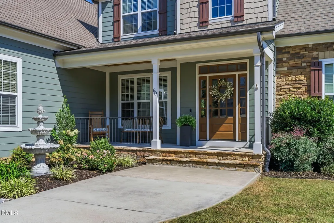
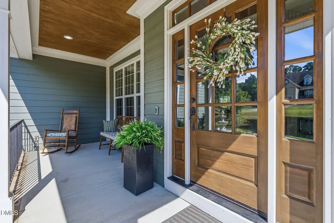
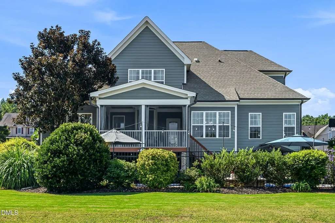
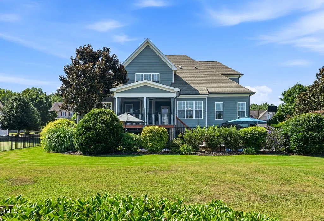
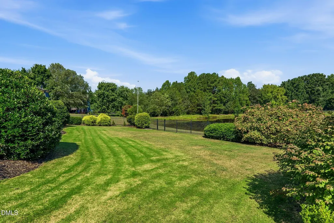
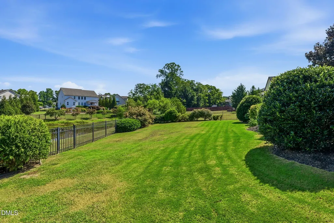
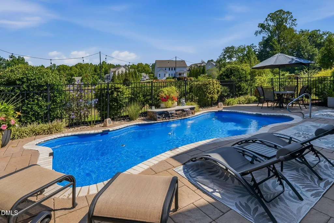
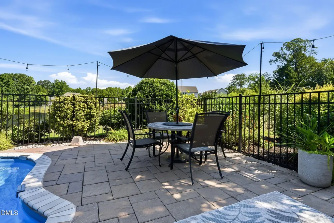
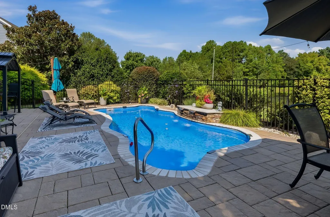
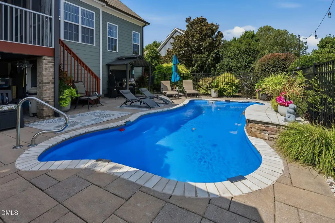
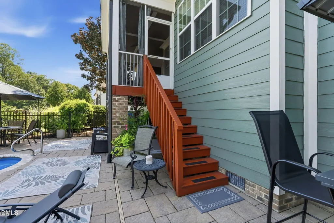
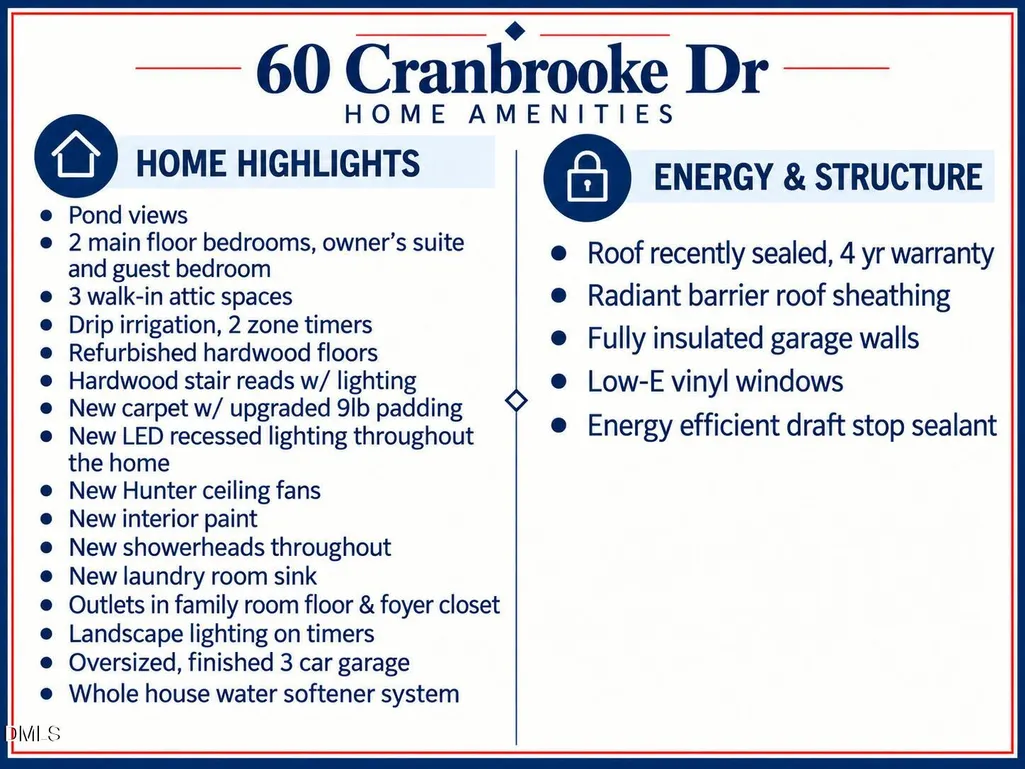
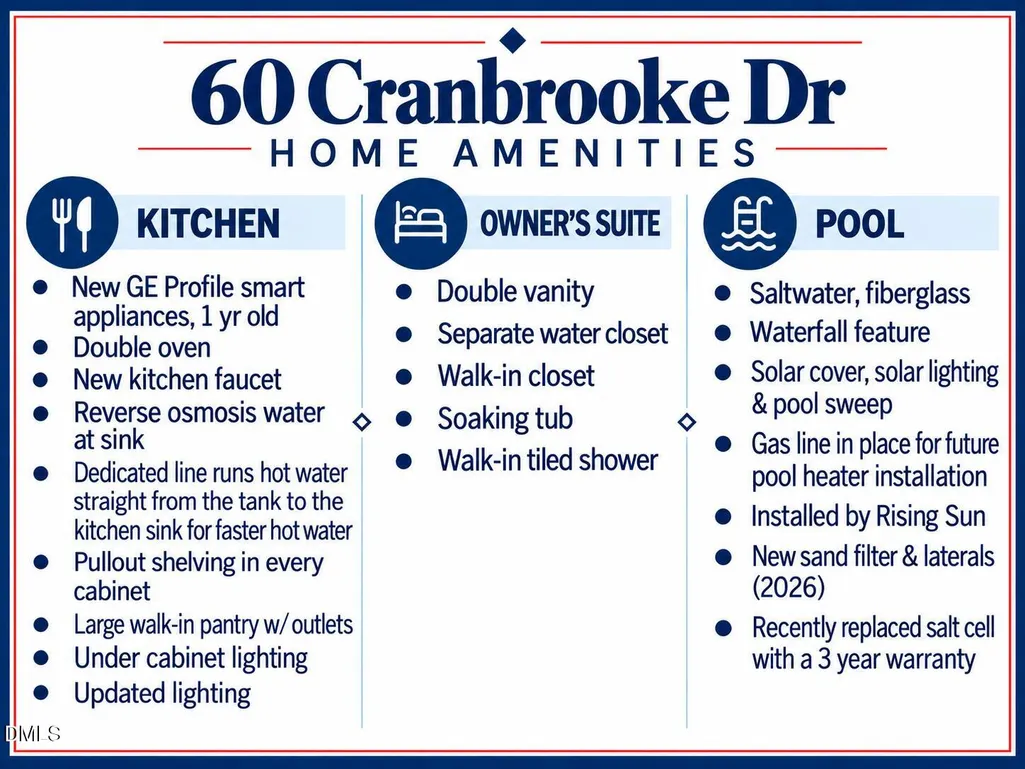
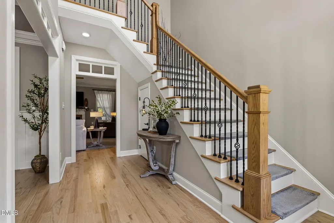
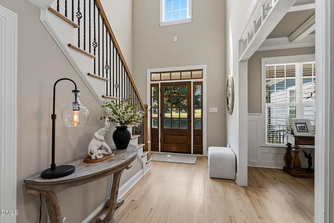
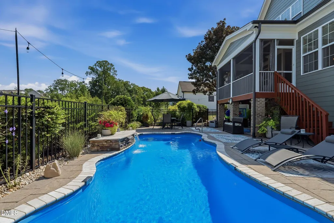
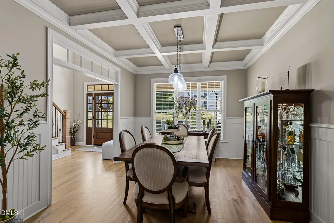
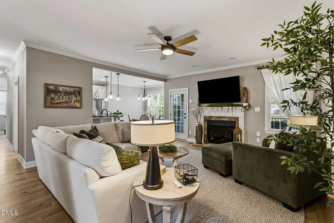
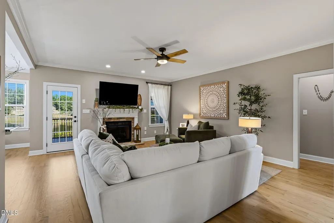
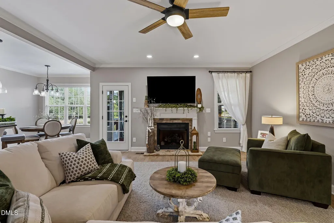
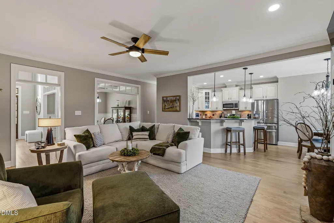
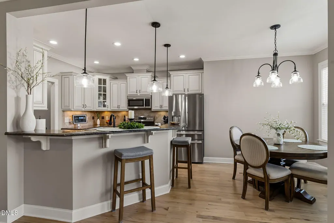
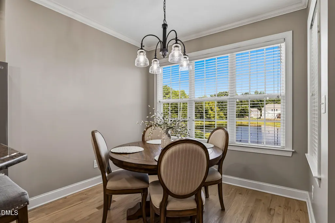
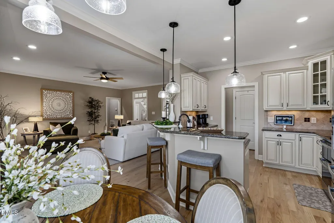
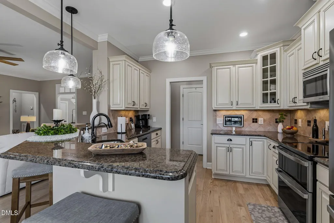
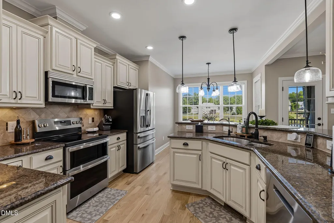
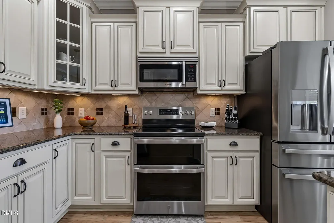
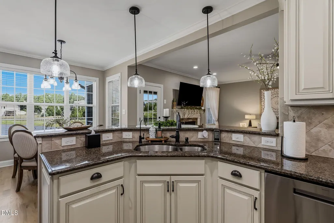
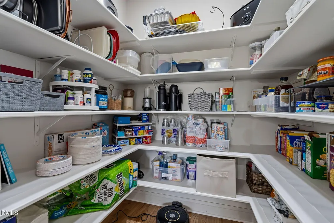
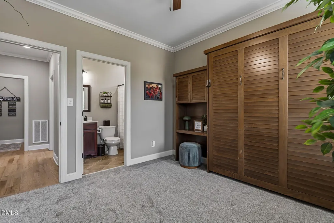
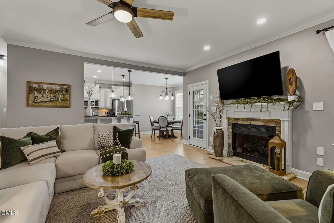
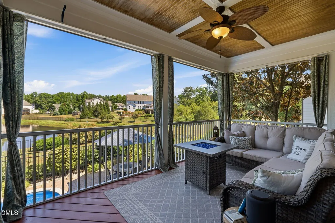
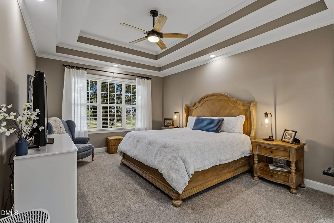
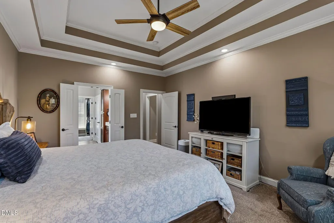
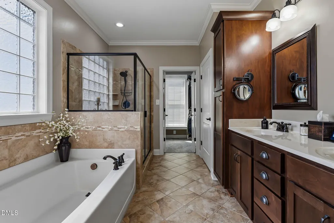
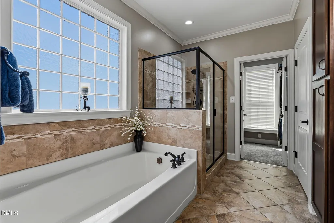
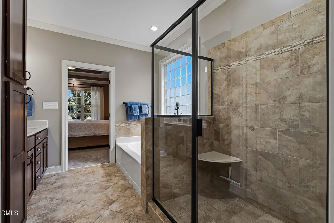
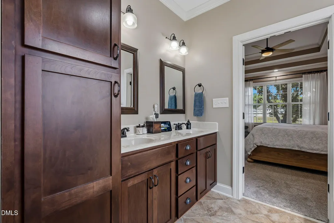
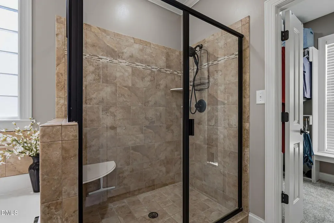
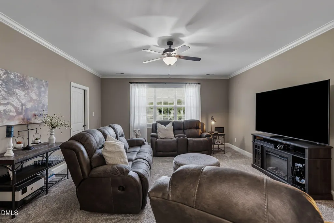
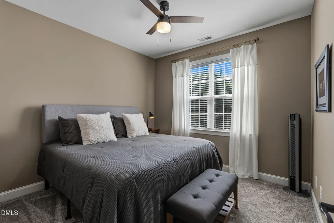
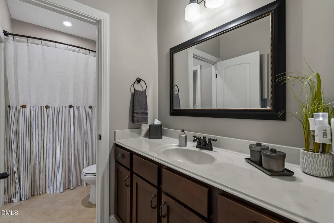
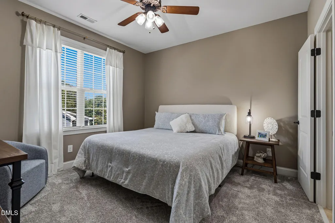
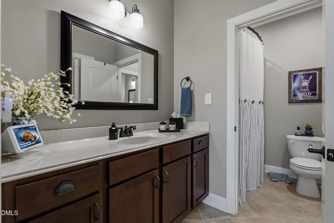
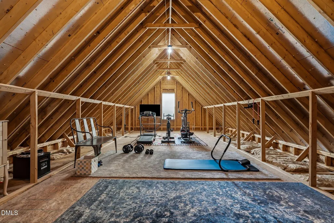
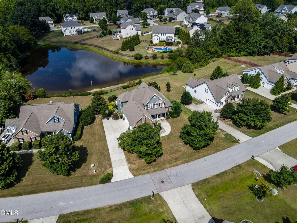
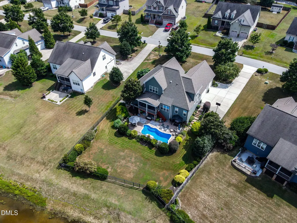
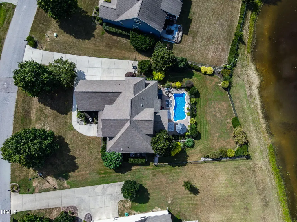
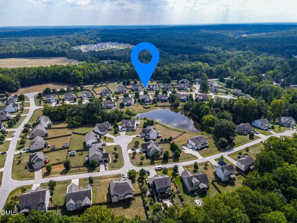
**Coming Soon!! Showings begin Sept 8th!****Pre-game Tailgate OPEN HOUSE Saturday Sept 12th from 11:00-1:00 **Halftime OPEN HOUSE on Sunday Sept 13th from 1:00-3:00!**This 4 bedroom, 3 full bath home sits on a pond lot with a screen porch for taking in the view and a saltwater pool with waterfall and solar lighting out back. Inside, a first floor owner's suite and guest bedroom offer easy one level living, while the kitchen features GE Profile smart appliances, a double oven, reverse osmosis water at the sink, pullout shelving in every cabinet, and a walk-in pantry with outlets for small appliances. Upstairs, a large bonus room adds flexible space for a playroom, media room, or office. Crown moulding and a double trey ceiling in the owner's suite add a polished touch, while 3 walk-in attic spaces provide plenty of storage. Energy Star features including radiant barrier roof sheathing, a recently sealed roof with a transferable 4 year warranty, and a finished 3 car garage with insulated walls complete the home. Conveniently located between Youngsville and downtown Franklinton, with a short drive to Wake Forest.
| Elementary School | Middle School | High School |
|---|---|---|
| Franklin - Franklinton Elementary Elementary School | Franklin - Cedar Creek Middle Middle School | Franklin - Franklinton High High School |
| Price History | |
|---|---|
| 9/5/2026 | Listed $585,000 |
General Features
| Sewer | Public Sewer |
|---|---|
| Heating | Heat Pump |
| Cooling | Ceiling Fan(s),Central Air,Electric |
| Roof | Architectural Shingle |
| Appliances | Dishwasher,Disposal,Double Oven,Dryer,Electric Water Heater,ENERGY STAR Qualified Appliances,Microwave,Refrigerator,Self Cleaning Oven,Washer,Water Purifier,Water Purifier Owned,Water Softener,Water Softener Owned |
| Zoning | FCO R-8 |
| HOA Fee | 25 |
| Garage Spaces | 3 |
| Association Fee Includes | None |
| Patio/Porch Features | Front Porch,Patio,Rear Porch,Screened |
| Architectural Style | Transitional |
| Pool Features | Fenced,Fiberglass,Filtered,In Ground,Outdoor Pool,Pool Sweep,Private,Salt Water,Solar Cover,Waterfall |
| Construction Materials | Fiber Cement,Radiant Barrier,Stone |
| Year Built | 2011 |
| View | Neighborhood,Pond |
| Stories Count | 2 |
| Levels | One and One Half |
| Property Subtype | Single Family Residence |
| Community Features | Street Lights |
| Assoc Fee Paid Per | Semi-Annually |
| County | Franklin |
| New Construction | false |
| Property Type | Residential |
| Association Amenities | None |
| HOA | true |
| Attached Garage | true |
| Subdivision Name | Ashton Meadows |
| Garage Y/N | true |
| Total Rooms | 8 |
| Full Baths | 3 |
| Status | Active Under Contract |
| Directions | North on Capital Blvd./Rt. 1; right onto Bert Winston Rd.; Right onto Hicks Rd.; Left onto Cedar Creek Rd.; Right onto Hill Rd.; Left onto Hilldebrant Dr.; Left onto Cranbrooke Dr.; Home will be on your right |
| High School | Franklin - Franklinton High |
| City | Franklinton |
| Senior Community Y/N | false |
| Lot Size Units | Acres |
| Lot Size Square Feet | 16553 |
| Carport Y/N | false |
| Elementary School | Franklin - Franklinton Elementary |
| Tax Annual Amount | 3378.55 |
| Middle/Junior High School | Franklin - Cedar Creek Middle |
| Virtual Tour | https://media.rhugginsphoto.com/videos/01a06c71-cdb4-7171-905c-ef29e0ec6d09 |
| Structure Type | Site Built |
| Builder Name | Satterwhite Construction |
| Standard Status | Pending |
Interior Features
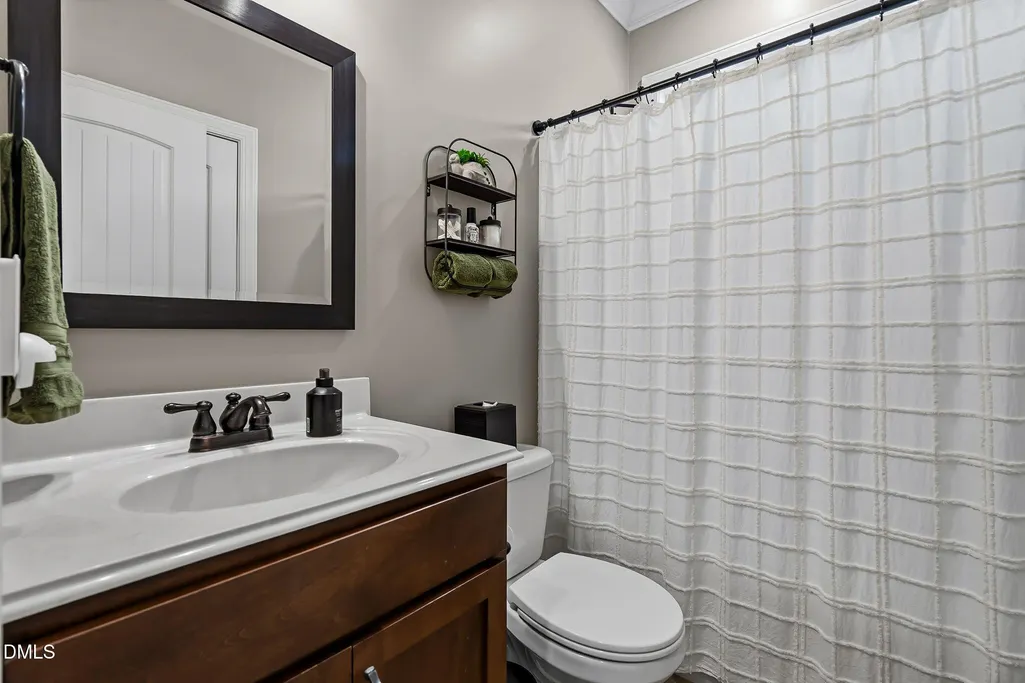
| Interior Amenities | Bathtub/Shower Combination,Breakfast Bar,Ceiling Fan(s),Coffered Ceiling(s),Crown Molding,Double Vanity,Entrance Foyer,Granite Counters,Pantry,Primary Downstairs,Recessed Lighting,Separate Shower,Smooth Ceilings,Soaking Tub,Tray Ceiling(s),Walk-In Closet(s),Walk-In Shower,Water Closet |
|---|---|
| Flooring | Carpet,Ceramic Tile,Hardwood |
| Total Fireplaces | 1 |
| Fireplace Features | Family Room,Gas,Gas Log |
| Common Walls | No Common Walls |
| Air Conditioning Y/N | true |
| Heating Y/N | true |
| Window Features | Blinds,Low-Emissivity Windows |
| Fireplace Y/N | true |
| Above Grade Finished Area | 2685 |
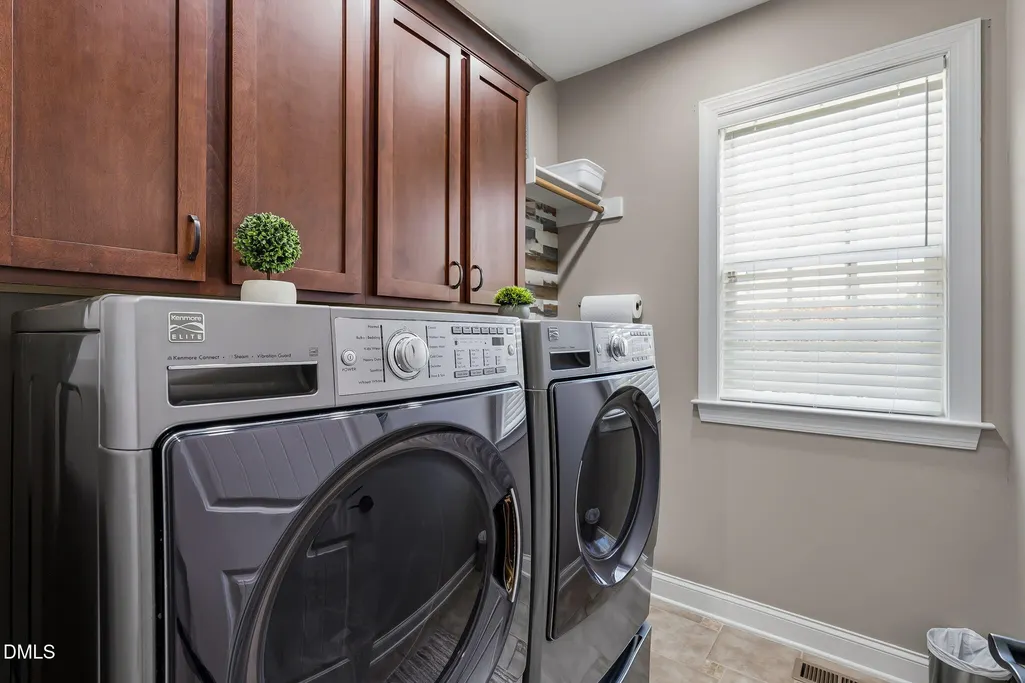
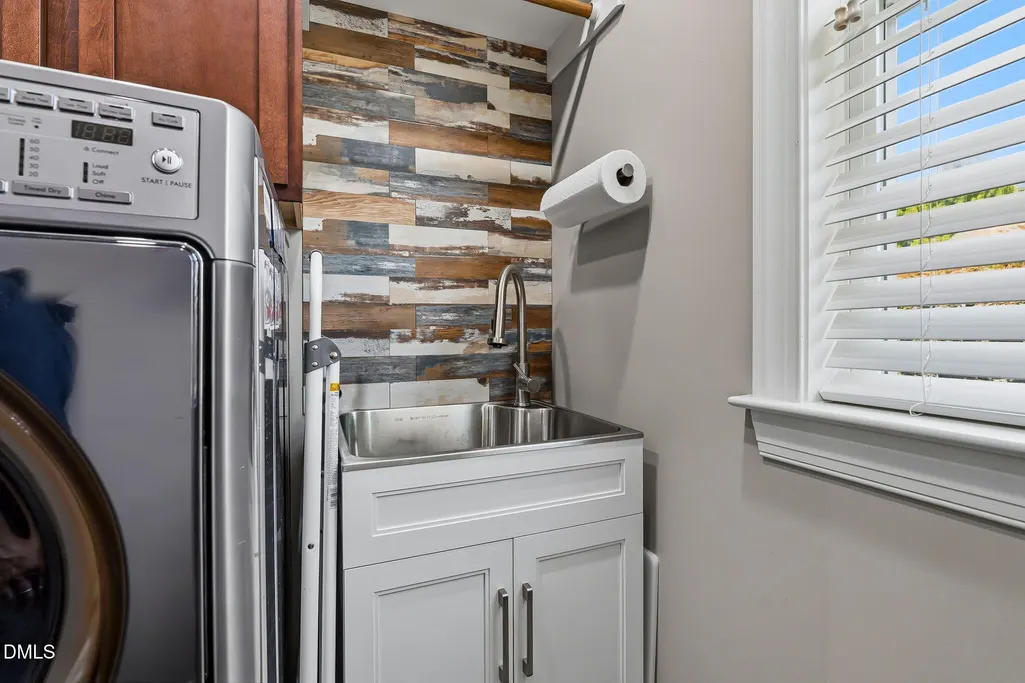
| Laundry Features | Laundry Room,Main Level,Sink |
| Total Bedrooms | 4 |
| Total Baths | 3 |
Exterior Features
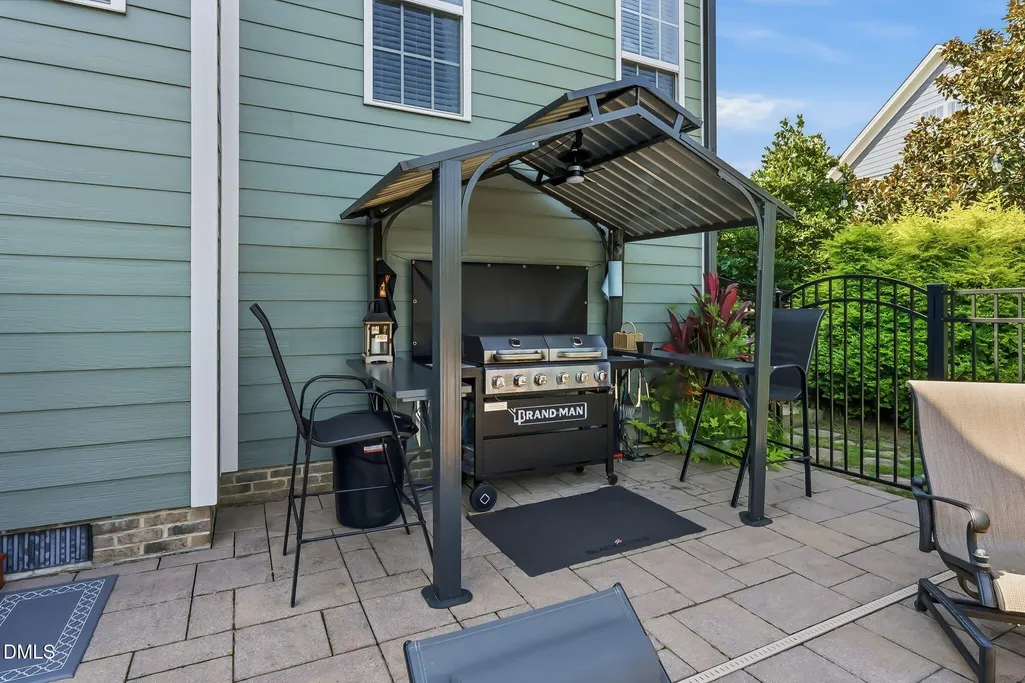
| Exterior Amenities | Fenced Yard,Gas Grill,Lighting,Rain Gutters |
|---|---|
| Fencing | Back Yard,Wrought Iron |
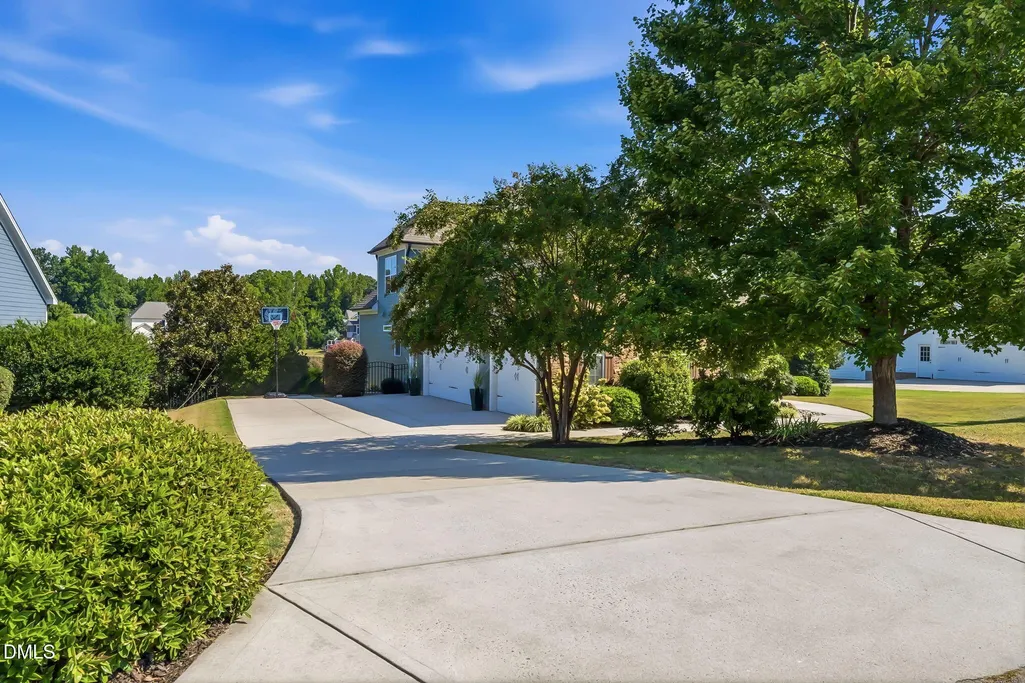
| Parking Features | Attached,Concrete,Driveway,Garage Door Opener,Garage Faces Side,Oversized,Parking Pad |
| Lot Features | Back Yard,Front Yard,Gentle Sloping,Landscaped,Views,Water View |
| Water Source | Public |
| Lot Size Area | 0.38 |
| Foundation Details | Crawlspace |
| Spa | false |
| Building Area Total | 2685 |
| Lot Size Acres | 0.38 |
| Road Surface Type | Asphalt |
| Waterfront Y/N | false |
| Horse Y/N | false |
Amenities
- Foreclosure
- Views
- Short Sale
- New Construction
- Adult 55+
- Lease To Own
- No HOA Fees
- Furnished
- Primary On Main
- Air Conditioning
- Seller Finance
- Green
- Fixer Upper
- Horse
- Golf
- Fireplace
- Deck
- Garage
- Basement
- Pool
Property vs Single Family Average in 27525
Price
Year Built

 The data relating to real estate on this web site comes in part from the Internet Data Exchange program of Hive MLS LLC, and is updated as of September 21, 2026 11:13 AM UTC All information is deemed reliable but not guaranteed and should be independently verified. All properties are subject to prior sale, change, or withdrawal. Neither listing broker(s) nor True Local Realty shall be responsible for any typographical errors, misinformation, or misprints, and shall be held totally harmless from any
