
Views


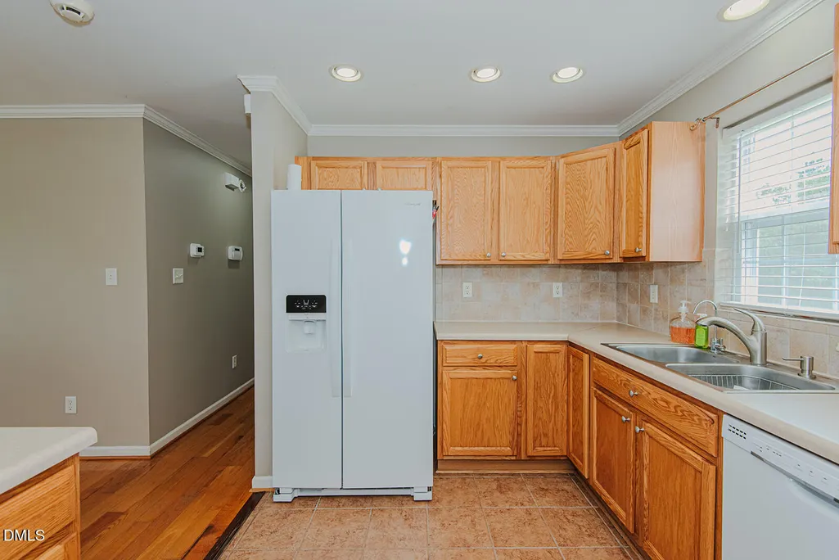

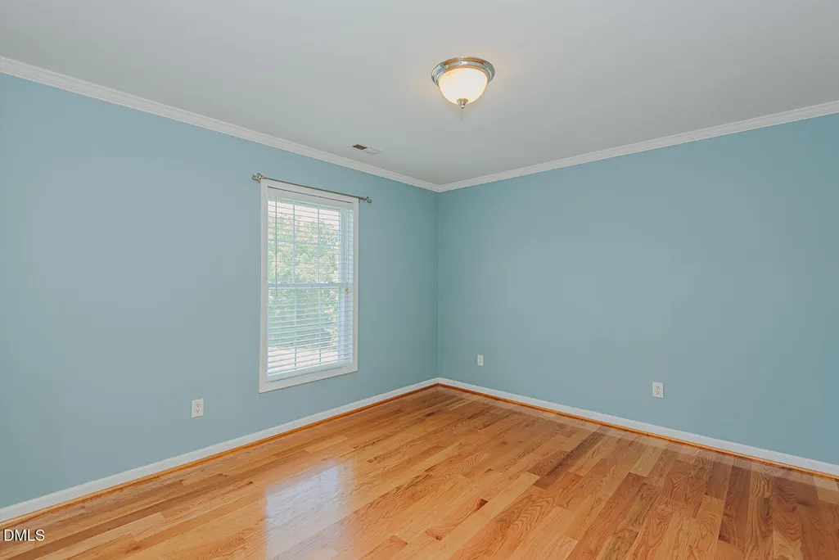


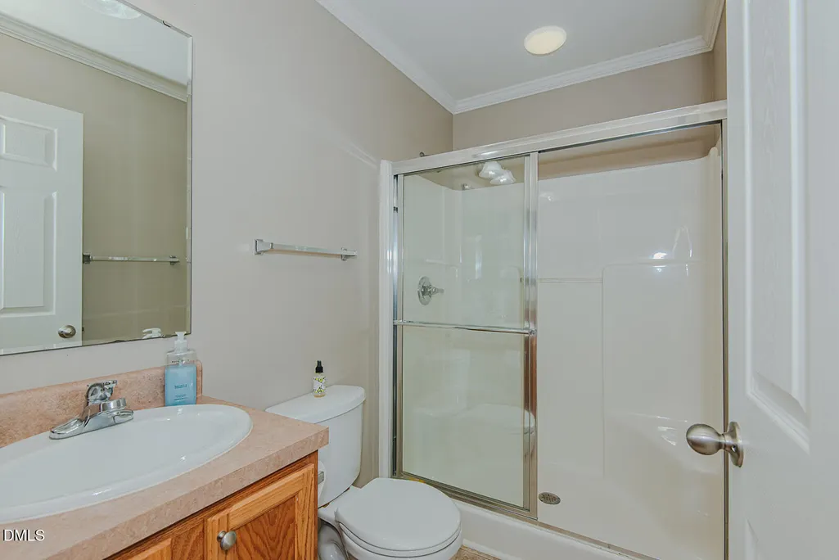
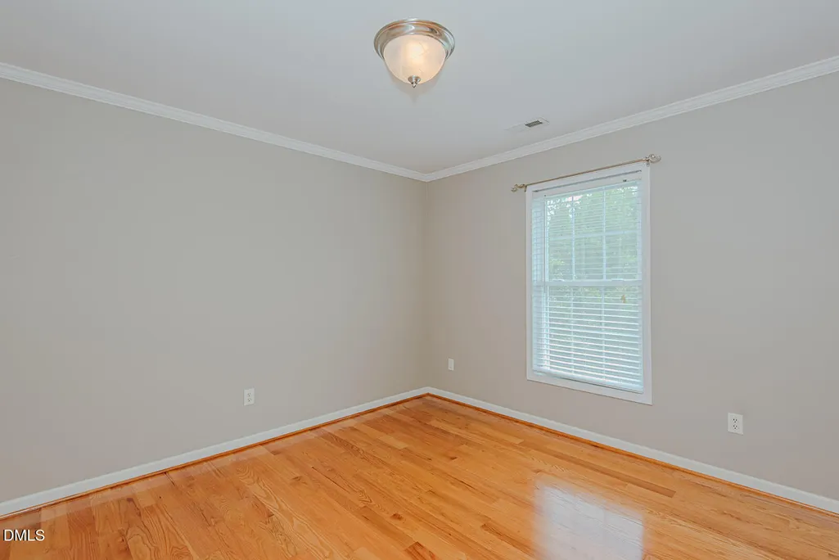
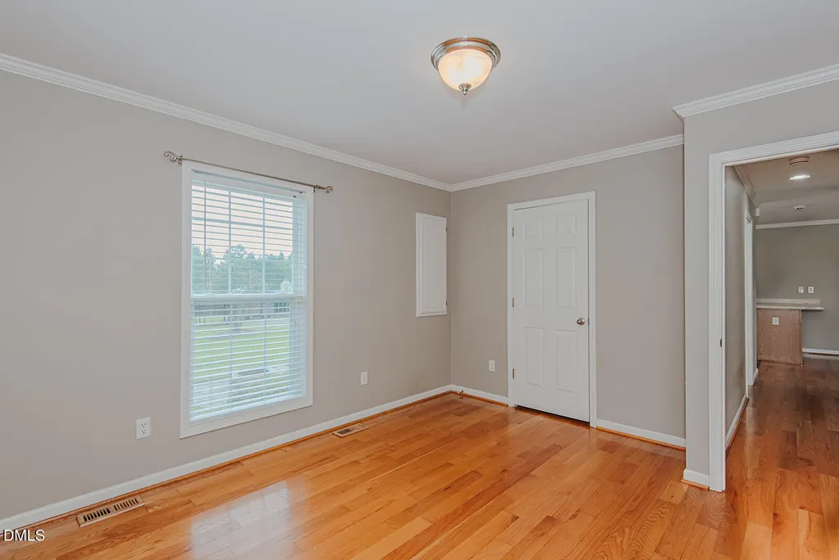
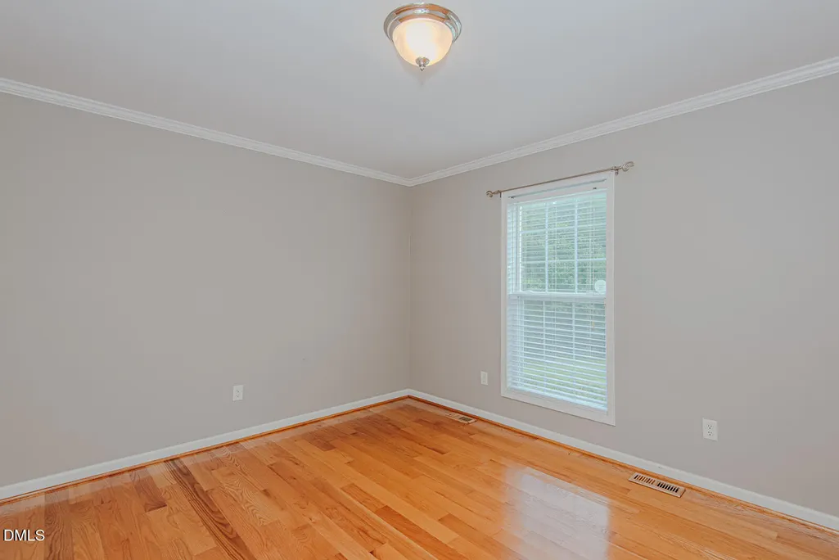
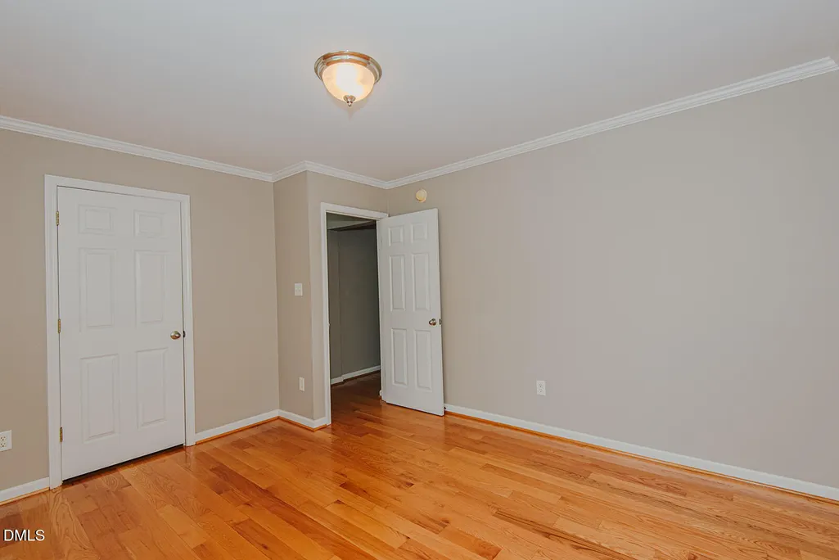
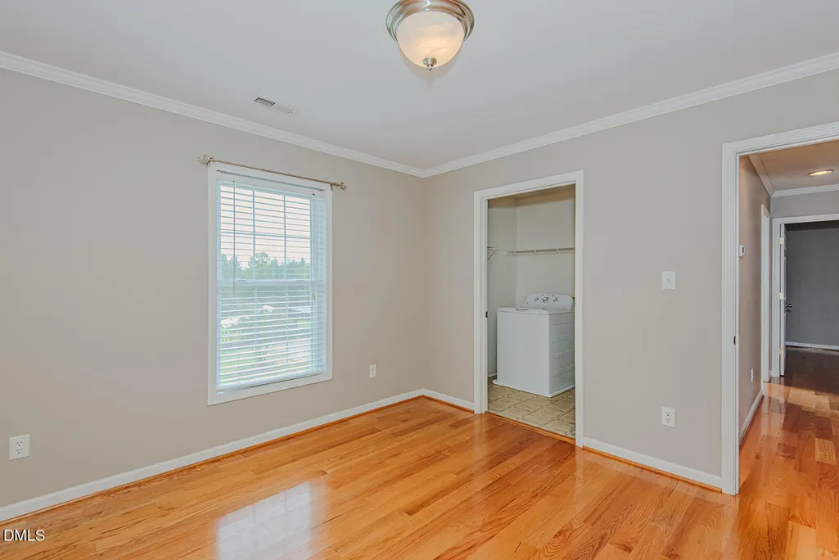








Address
175 Fox Lair Trail, Semora, NC
Price
$ 480,000
Property Attributes
- MLS#10187652
- TypeSingle Family
- Listing Status Pending
- CountyPerson
- CitySemora
- NeighborhoodForest Shores
- Zip27343
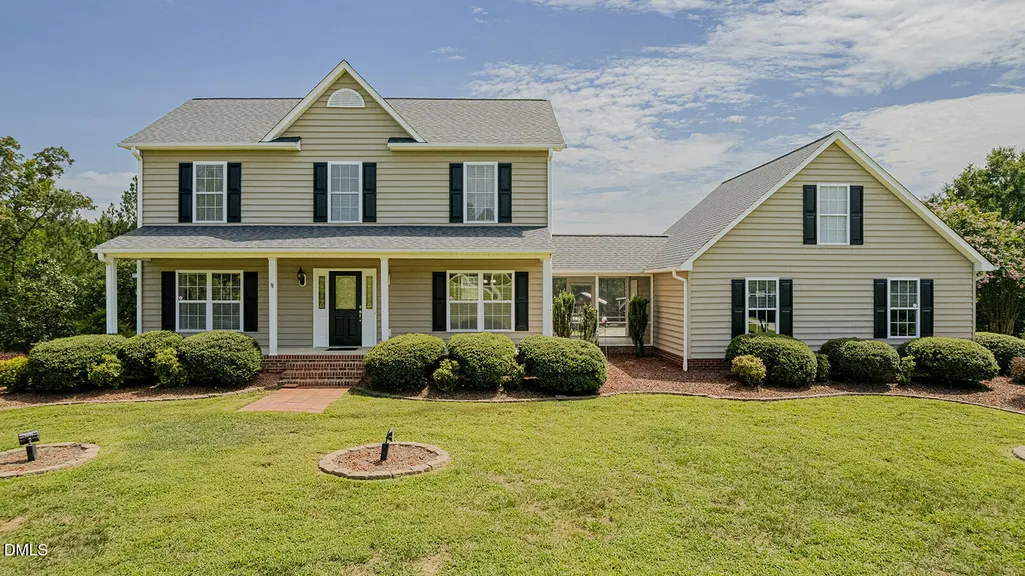
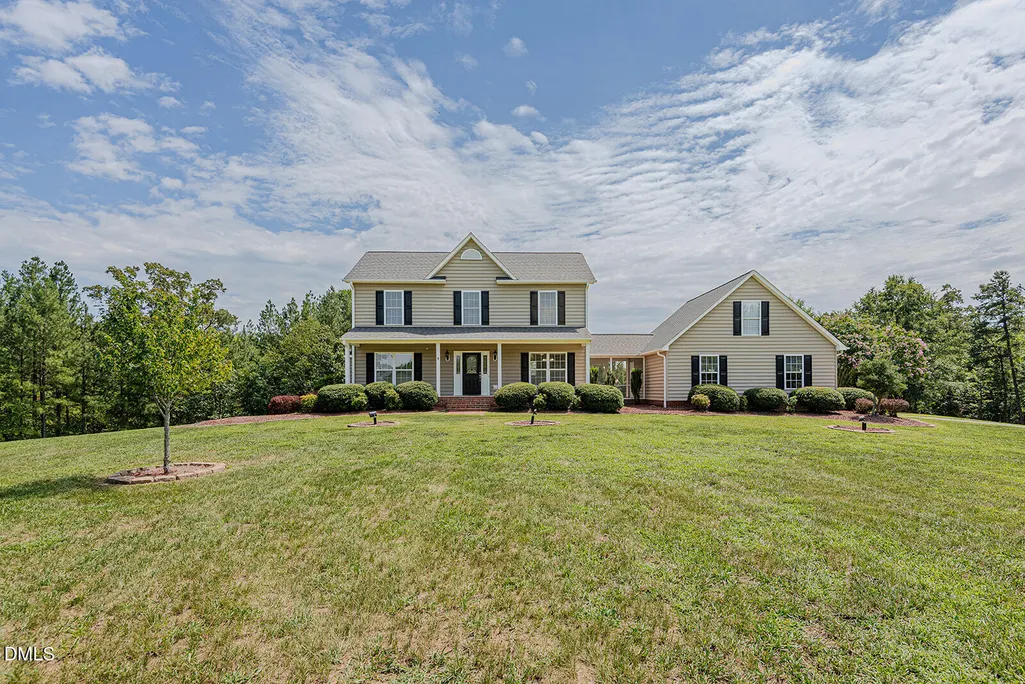
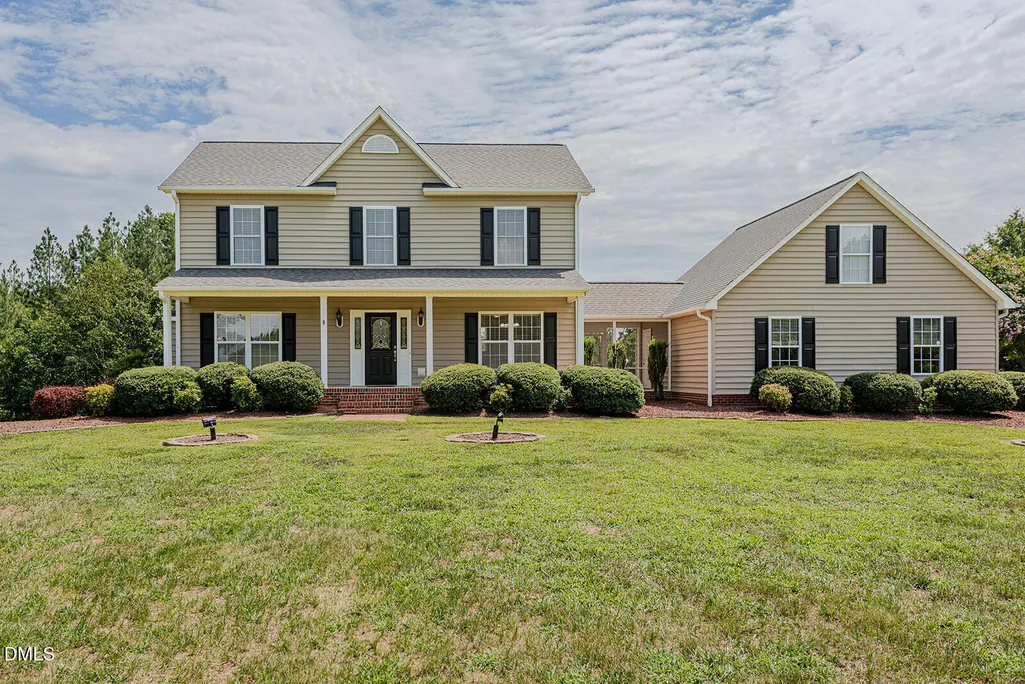
- StyleColonial
- Year Built2003
- Price$ 480,000
- Bedrooms3
- Full Bathrooms2
- Half Bathrooms0
- Sqr Footage1728
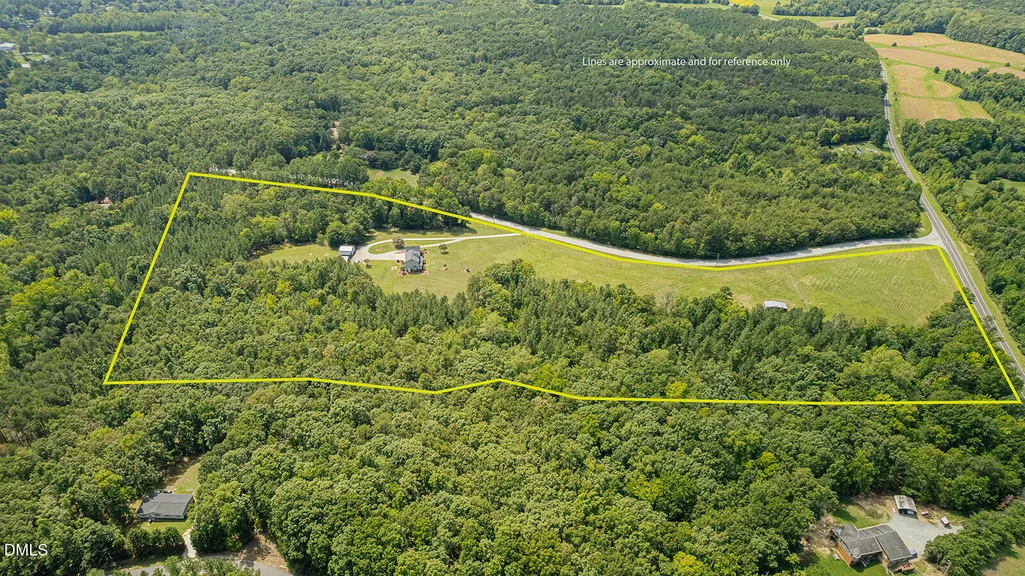
- Lot Size22 Acres
Data Source:
Triangle MLS (TMLS)
Property Description
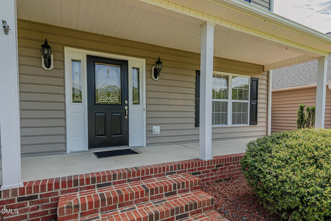
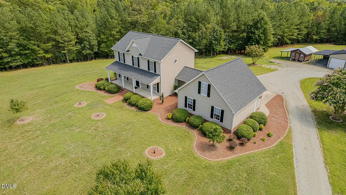
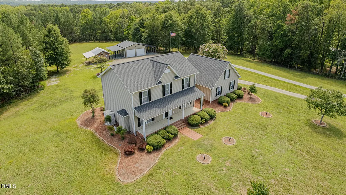
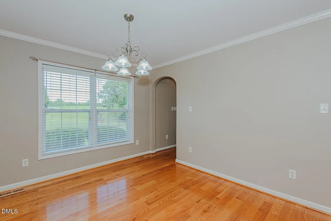
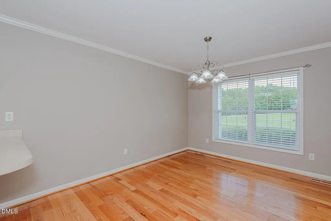
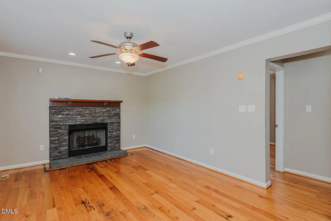
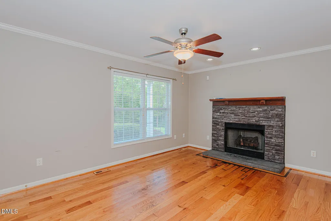
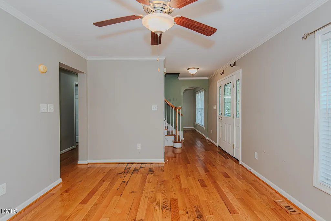
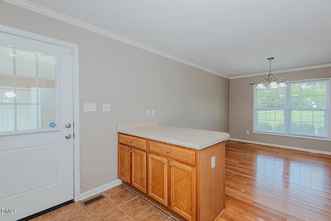
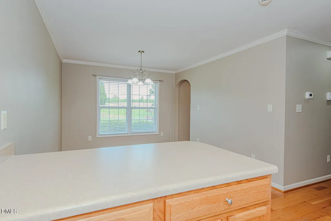
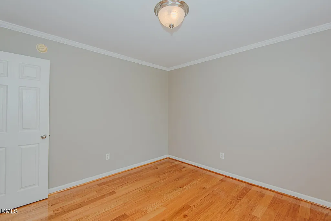
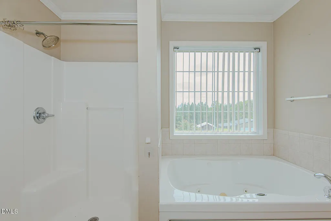
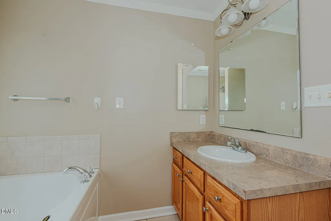
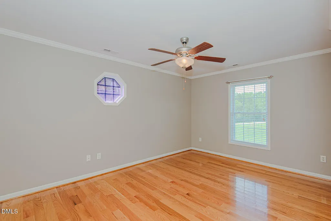
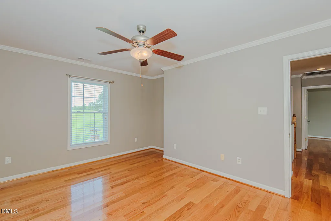
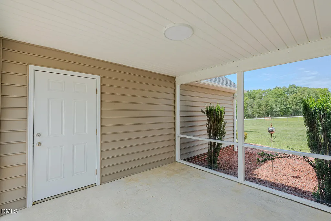
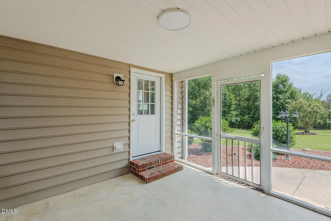
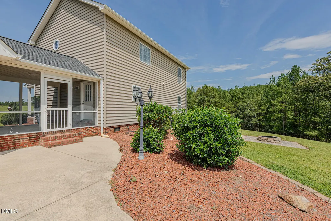
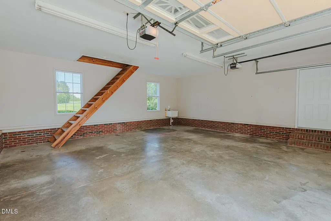
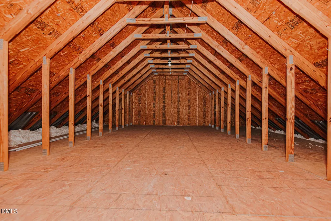
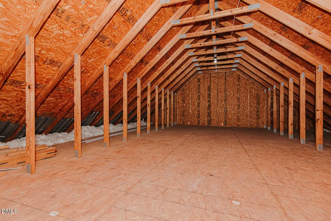
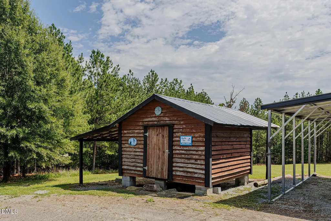
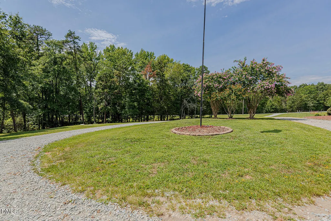
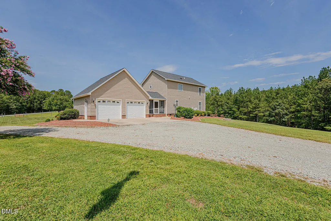
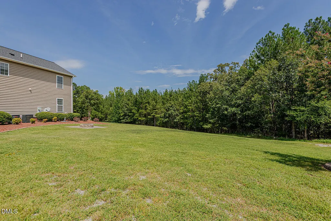
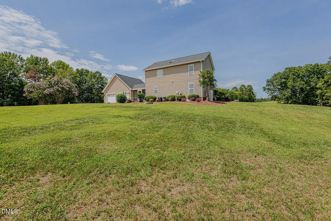
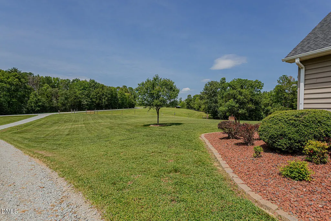
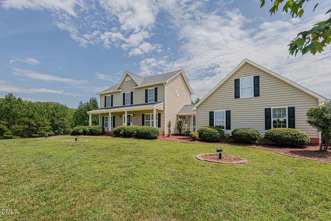
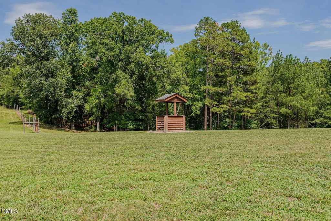
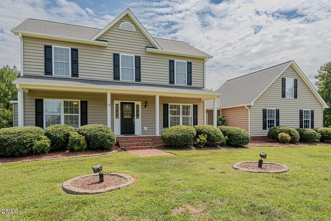
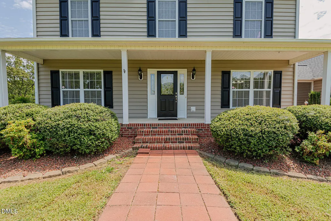
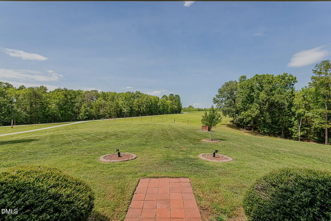
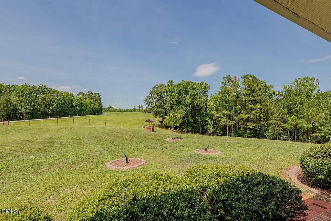
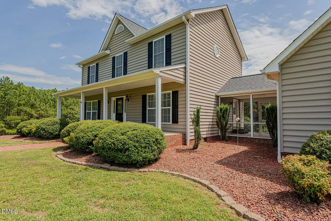
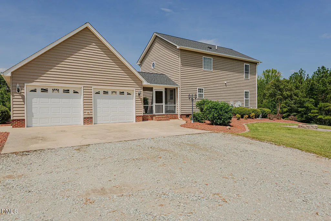
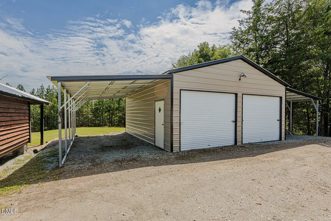
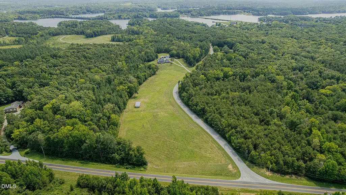
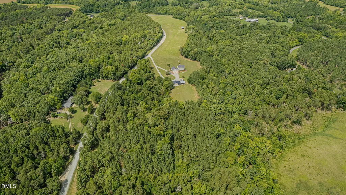
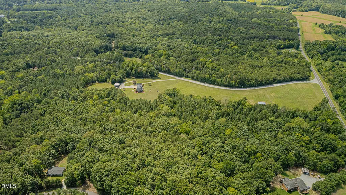
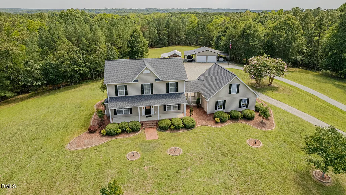
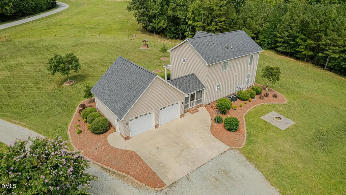
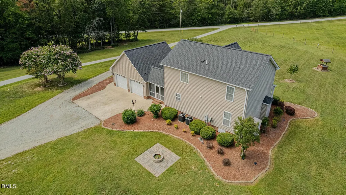
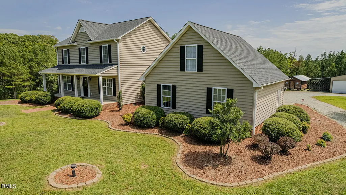
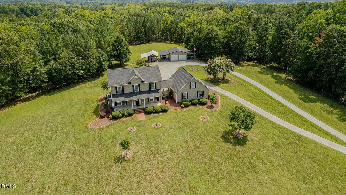
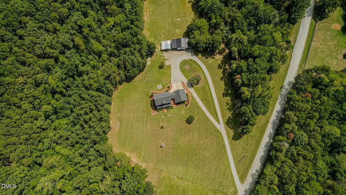
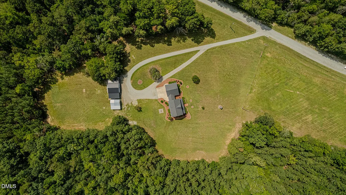
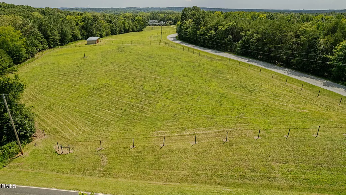
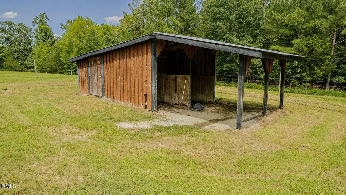
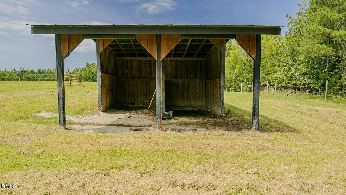
Welcome to your own private country retreat just minutes from Hyco Lake! Situated on approximately 22 scenic acres, this 3-bedroom, 2-bath home offers the perfect combination of comfortable living, usable acreage and exceptional outdoor space. Inside, you'll find a flexible bonus space ideal for a home office, guest room or hobby room. Relax on the rocking-chair front porch or unwind on the screened side porch while enjoying the peaceful rural setting. Outside is where this property truly shines! The acreage offers a beautiful mix of open pasture and wooded privacy, with fencing already in place for horses or livestock. A run-in shelter with additional hay storage adds to the property's equestrian appeal. Need room for vehicles, equipment, hobbies or a workshop? You'll have plenty, with a detached 2-car garage featuring generous unfinished storage space above, plus a 24x25 metal garage/building with two 12x25 lean-tos. An additional storage building with its own lean-to provides even more space for equipment and outdoor gear. Set well off the road with a long private drive and surrounded by picturesque countryside, this property offers room to spread out, bring the horses and enjoy a quieter way of life—all while being just minutes from Hyco Lake Marina. Enjoy the lake lifestyle without the lakefront price tag!
| Elementary School | Middle School | High School |
|---|---|---|
| Person County Schools Elementary School | Person County Schools Middle School | Person County Schools High School |
| Price History | |
|---|---|
| 8/21/2026 | Listed $480,000 |
General Features
| Sewer | Septic Tank |
|---|---|
| Heating | Fireplace(s),None |
| Cooling | Ceiling Fan(s),Central Air |
| Roof | Shingle |
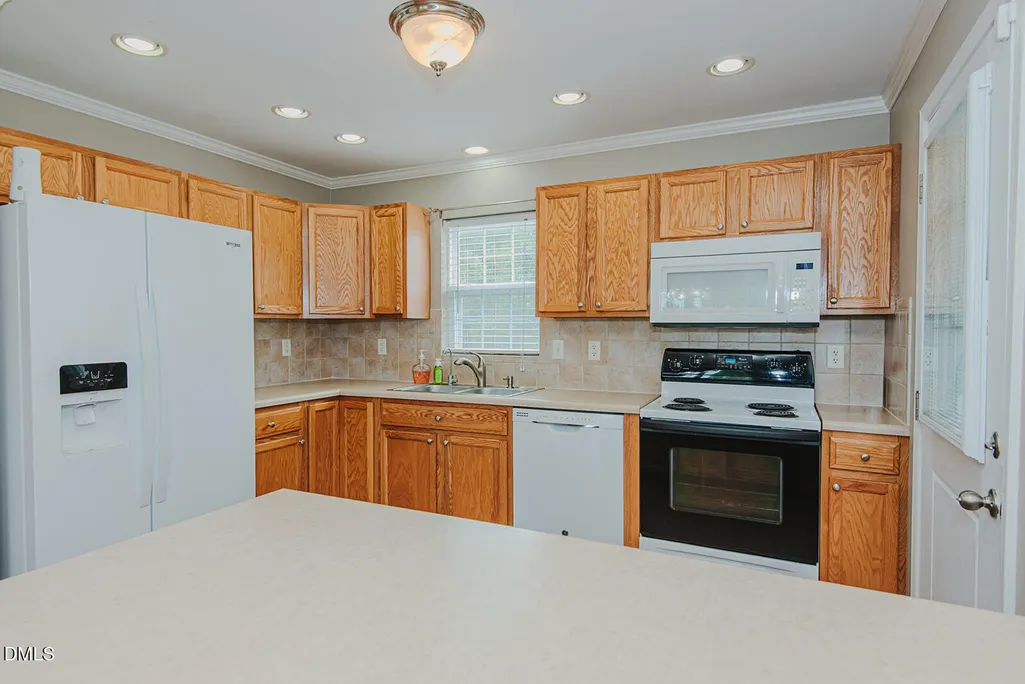
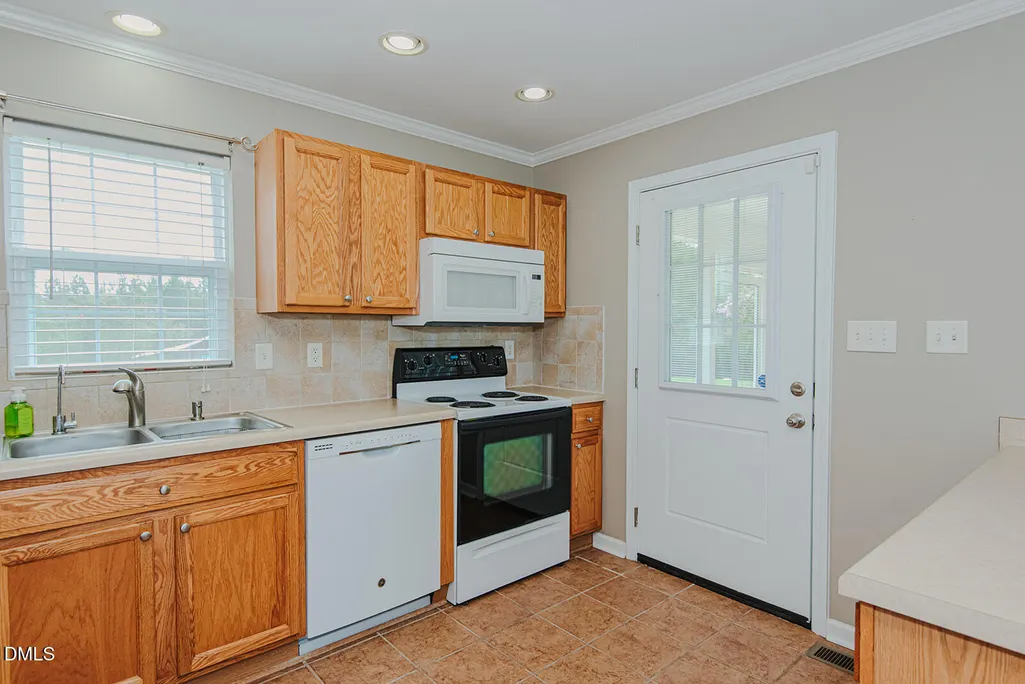
| Appliances | Dishwasher,Dryer,Electric Range,Free-Standing Electric Range,Free-Standing Range,Free-Standing Refrigerator,Ice Maker,Microwave,Range,Refrigerator,Washer,Washer/Dryer |
| Zoning | R-2 |
| Garage Spaces | 2 |
| Patio/Porch Features | Covered,Enclosed,Front Porch,Patio,Porch |
| Architectural Style | Colonial |
| Construction Materials | Vinyl Siding |
| Year Built | 2003 |
| View | Forest,Trees/Woods |
| Stories Count | 2 |
| Levels | Two |
| Property Subtype | Single Family Residence |
| Community Features | Street Lights |
| County | Person |
| New Construction | false |
| Property Type | Residential |
| HOA | false |
| Attached Garage | true |
| Subdivision Name | Forest Shores |
| Garage Y/N | true |
| Other Structures | Garage(s),Outbuilding,Second Garage,Shed(s),Storage |
| Total Rooms | 9 |
| Full Baths | 2 |
| Status | Pending |
| Directions | Hwy 49N, Slight Right To Stay On 49, Left On 119, Right On 57, Left On Zion Church Rd., Right On Fox Lair Trail |
| High School | Person County Schools |
| City | Semora |
| Senior Community Y/N | false |
| Lot Size Units | Acres |
| Lot Size Square Feet | 958320 |
| Carport Spaces | 1 |
| Carport Y/N | true |
| Elementary School | Person County Schools |
| Tax Annual Amount | 2205.12 |
| Middle/Junior High School | Person County Schools |
| Structure Type | House,Modular |
| Standard Status | Pending |
Interior Features
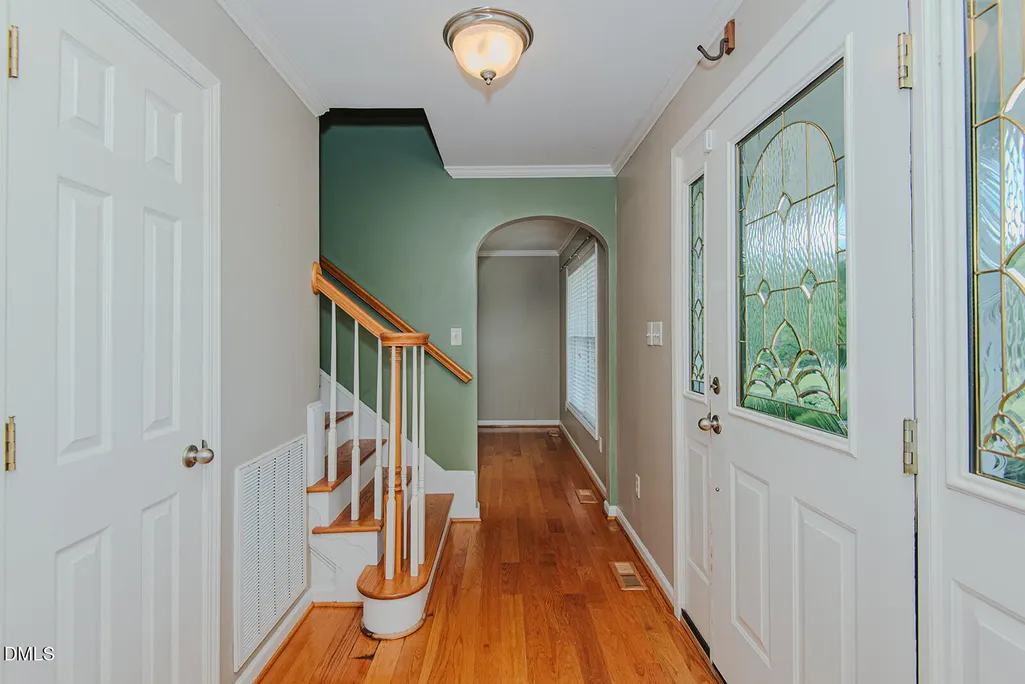
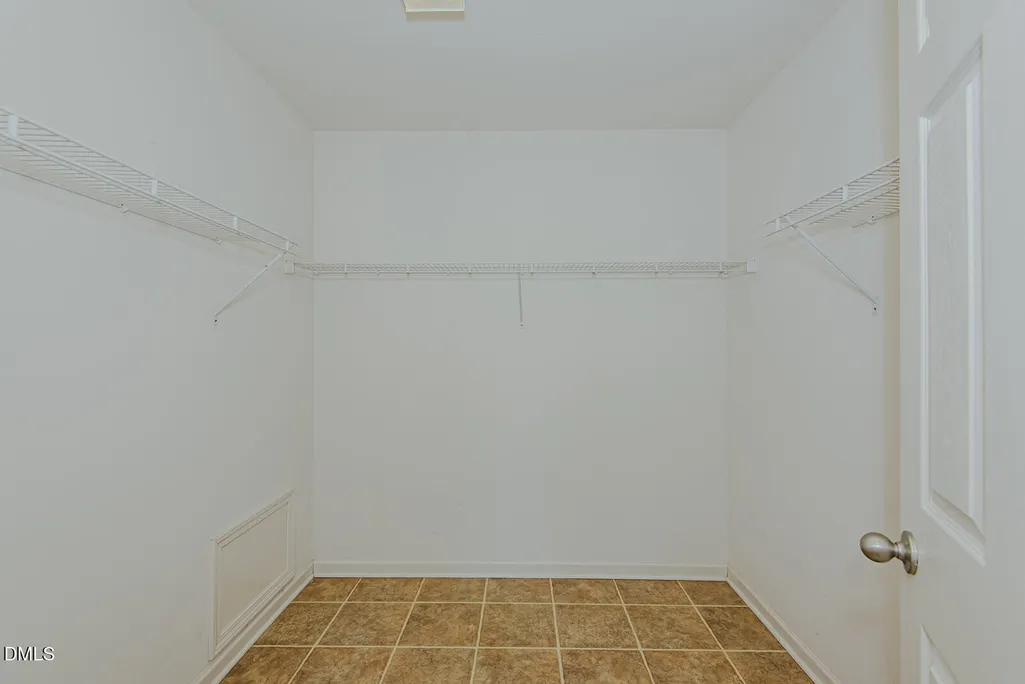
| Interior Amenities | Ceiling Fan(s),Chandelier,Crown Molding,Laminate Counters,Open Floorplan,Recessed Lighting,Walk-In Closet(s) |
|---|---|
| Flooring | Hardwood,Tile,Wood |
| Total Fireplaces | 1 |
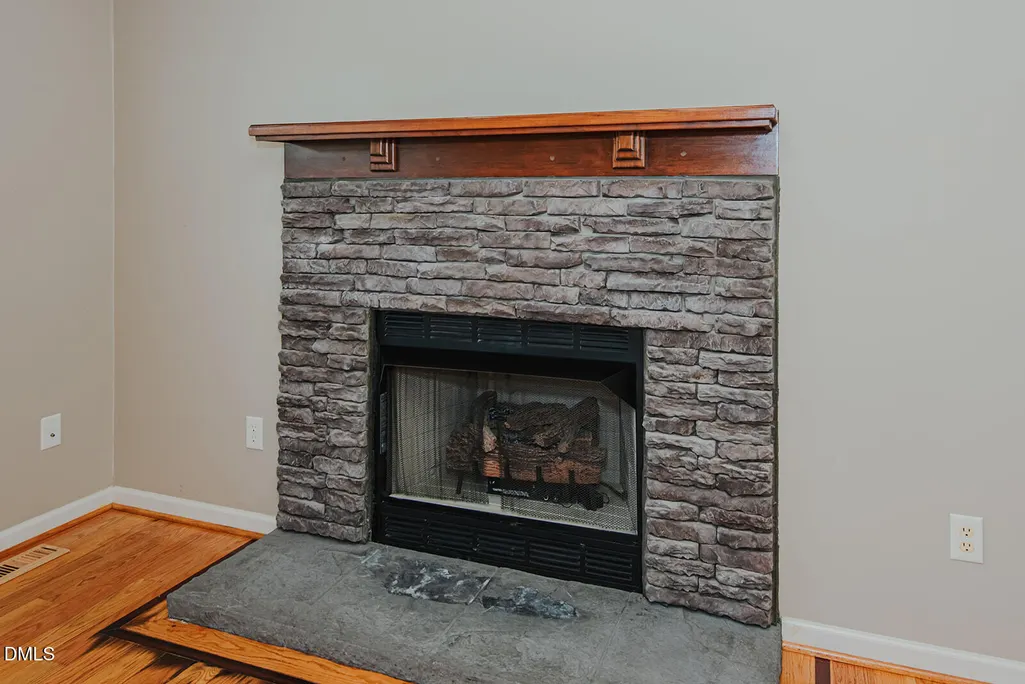
| Fireplace Features | Fire Pit,Living Room,Masonry,Raised Hearth,Stone |
| Common Walls | No Common Walls |
| Air Conditioning Y/N | true |
| Heating Y/N | false |
| Fireplace Y/N | true |
| Above Grade Finished Area | 1728 |
| Laundry Features | Inside,Laundry Room,Washer Hookup |
| Total Bedrooms | 3 |
| Total Baths | 2 |
Exterior Features
| Exterior Amenities | Fire Pit,Rain Gutters,Storage |
|---|---|
| Parking Features | Attached,Carport,Detached,Detached Carport,Driveway,Garage,Garage Door Opener |
| Lot Features | Back Yard,Front Yard,Landscaped |
| Water Source | Well |
| Lot Size Area | 22 |
| Foundation Details | Raised,Crawlspace |
| Building Area Total | 1728 |
| Lot Dimensions | see plat |
| Lot Size Acres | 22 |
Amenities
- Foreclosure
- Views
- Short Sale
- New Construction
- Adult 55+
- Lease To Own
- No HOA Fees
- Furnished
- Primary On Main
- Air Conditioning
- Seller Finance
- Green
- Fixer Upper
- Horse
- Golf
- Fireplace
- Deck
- Garage
- Basement
- Pool
Property vs Single Family Average in 27343
Price
Year Built
 Copyright 2026 Triangle MLS, Inc. of North Carolina. All rights reserved.
The data relating to real estate for sale on this web site comes in part from the Triangle MLS, Inc. of North Carolina. Real estate listings held by brokerage firms other than True Local Realty are marked with the Broker Reciprocity logo and detailed information about them includes the name of the listing brokers. Brokers make an effort to deliver accurate information, but buyers should independently verify any information on which they will rely in a transaction. The listing broker shall not be responsible for any typographical errors, misinformation, or misprints, and they shall be held totally harmless from any damages arising from reliance upon this data. This data is provided exclusively for consumer's personal, noncommercial use.
Closed (sold) listings may have been listed and/or sold by a real estate firm other than the firm(s) featured on this website. Closed data is not available until the sale of the property is recorded in the MLS. Home sale data is not an appraisal, CMA, competitive or comparative market analysis, or home valuation of any property.
Listings marked with an icon are provided courtesy of the Triangle MLS, Inc. of North Carolina, Internet Data Exchange Database.
This site is monitored for scraping. Any use of listing data obtained from this web site, other than by a consumer looking to purchase real estate, is prohibited.
This data has been updated as of September 21, 2026 11:29 AM UTC
Copyright 2026 Triangle MLS, Inc. of North Carolina. All rights reserved.
The data relating to real estate for sale on this web site comes in part from the Triangle MLS, Inc. of North Carolina. Real estate listings held by brokerage firms other than True Local Realty are marked with the Broker Reciprocity logo and detailed information about them includes the name of the listing brokers. Brokers make an effort to deliver accurate information, but buyers should independently verify any information on which they will rely in a transaction. The listing broker shall not be responsible for any typographical errors, misinformation, or misprints, and they shall be held totally harmless from any damages arising from reliance upon this data. This data is provided exclusively for consumer's personal, noncommercial use.
Closed (sold) listings may have been listed and/or sold by a real estate firm other than the firm(s) featured on this website. Closed data is not available until the sale of the property is recorded in the MLS. Home sale data is not an appraisal, CMA, competitive or comparative market analysis, or home valuation of any property.
Listings marked with an icon are provided courtesy of the Triangle MLS, Inc. of North Carolina, Internet Data Exchange Database.
This site is monitored for scraping. Any use of listing data obtained from this web site, other than by a consumer looking to purchase real estate, is prohibited.
This data has been updated as of September 21, 2026 11:29 AM UTC
 The data relating to real estate on this web site comes in part from the Internet Data Exchange program of Hive MLS LLC, and is updated as of September 21, 2026 11:13 AM UTC All information is deemed reliable but not guaranteed and should be independently verified. All properties are subject to prior sale, change, or withdrawal. Neither listing broker(s) nor True Local Realty shall be responsible for any typographical errors, misinformation, or misprints, and shall be held totally harmless from any
