
Views
Address
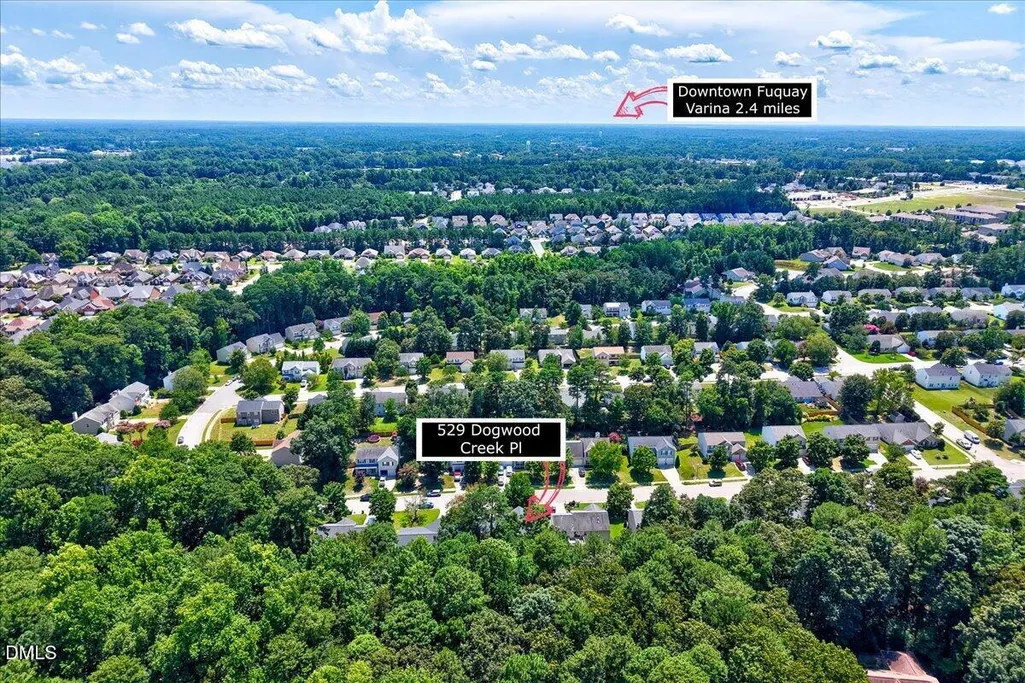
529 Dogwood Creek Place, Fuquay Varina, NC
Price
$ 390,000
Property Attributes
- MLS#10185935
- TypeSingle Family
- Listing Status Pending
- CountyWake
- CityFuquay Varina
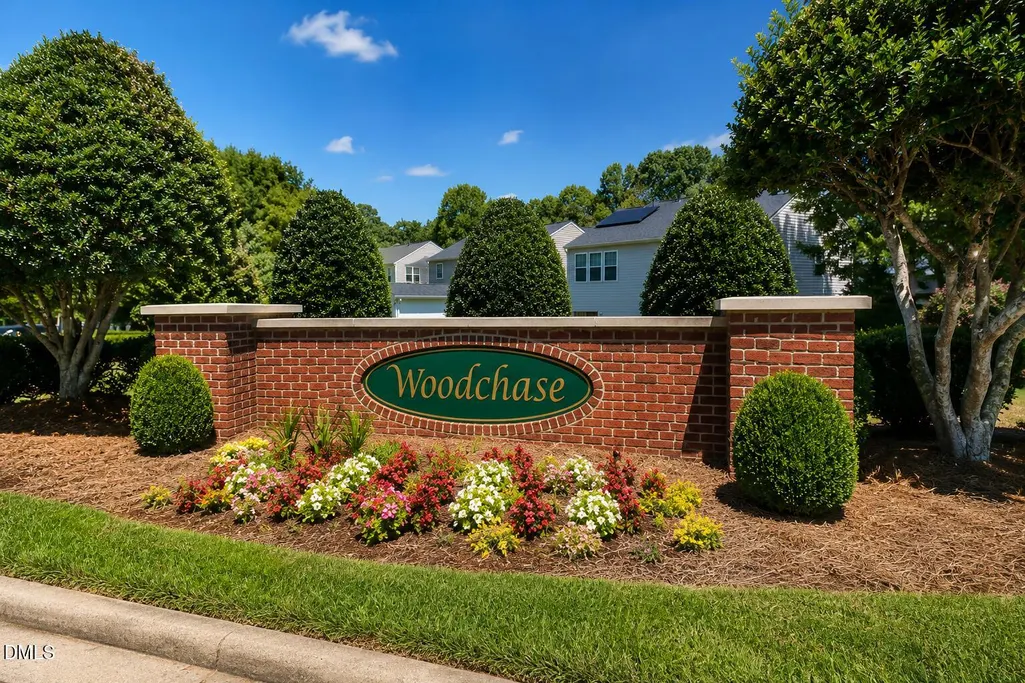
- NeighborhoodWoodchase
- Zip27526
- StyleTraditional
- Year Built2002
- Price$ 390,000
- Bedrooms4
- Full Bathrooms3
- Half Bathrooms0
- Sqr Footage2522
- Lot Size0.23 Acres
Data Source:
Triangle MLS (TMLS)
Property Description
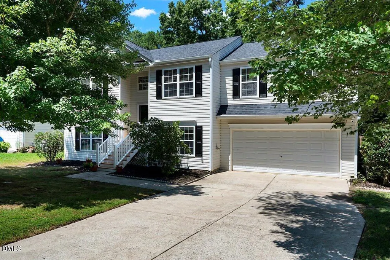
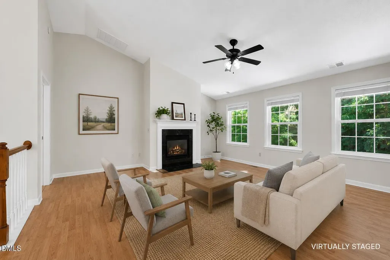
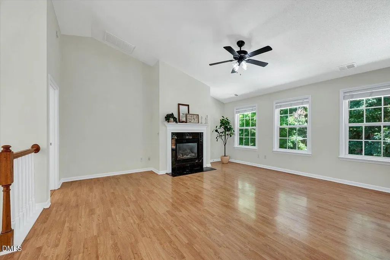
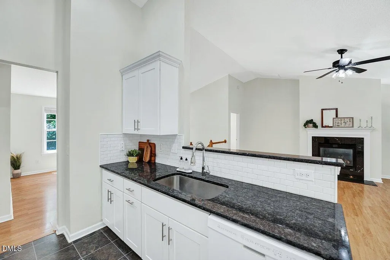
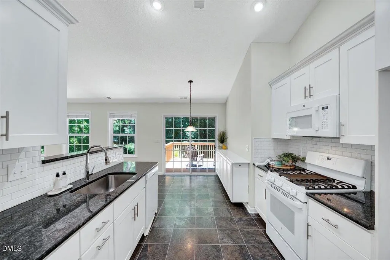
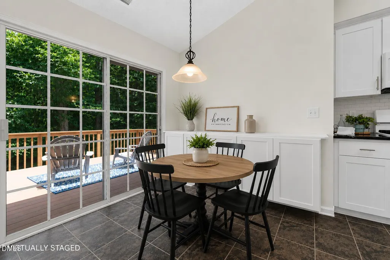
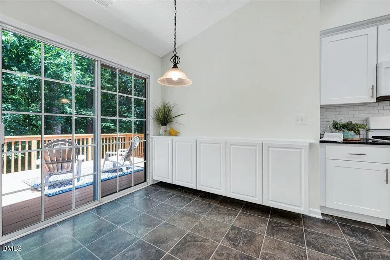
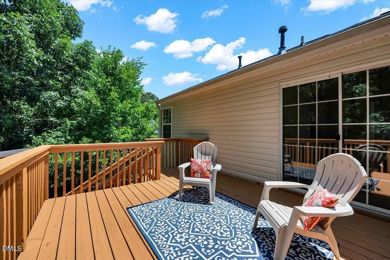
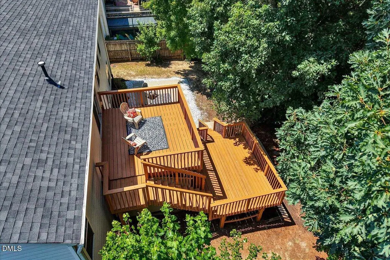
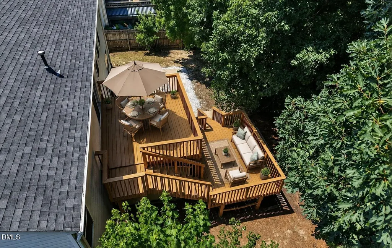
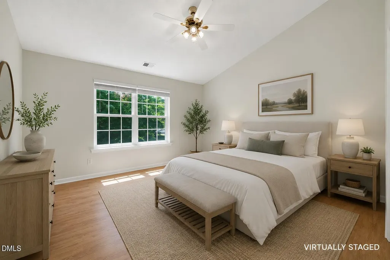
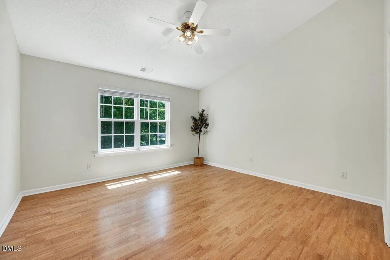
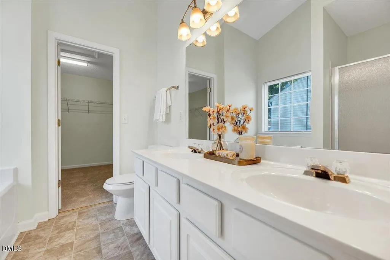
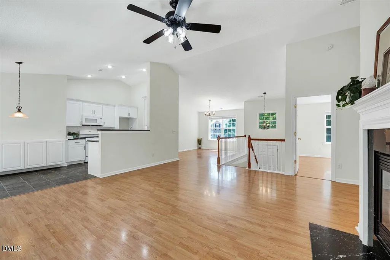
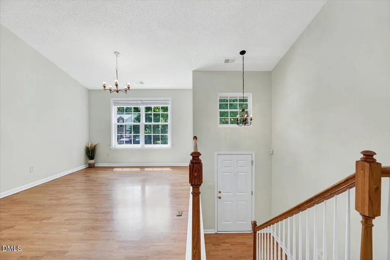
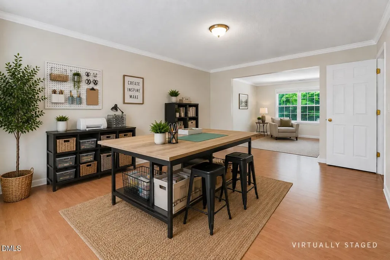
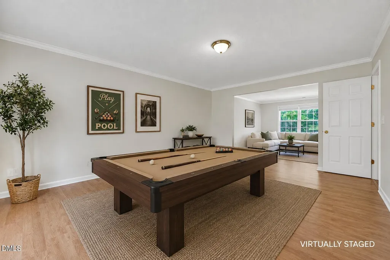
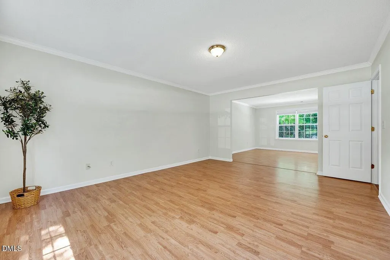
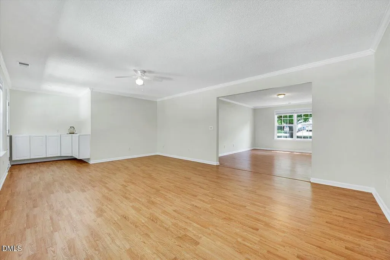
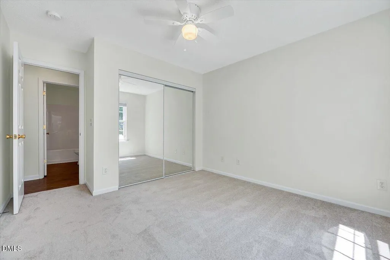
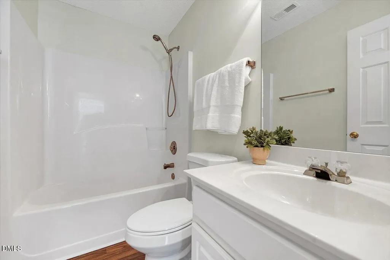
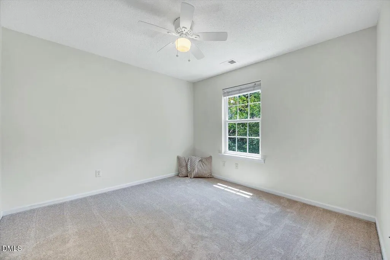
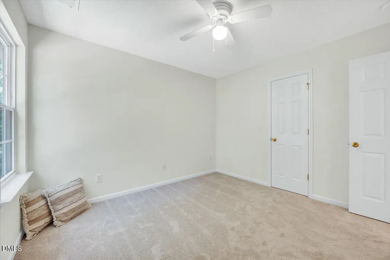
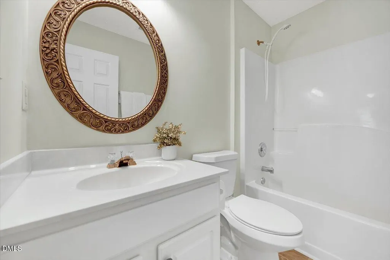
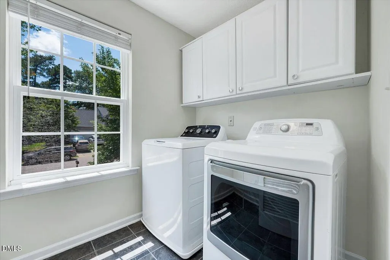
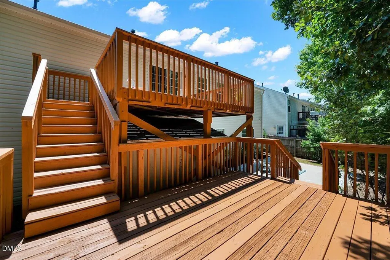
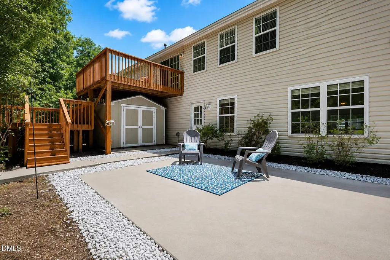
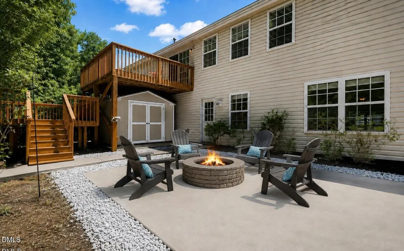
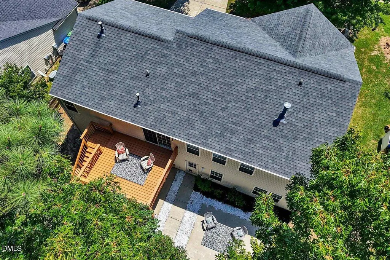
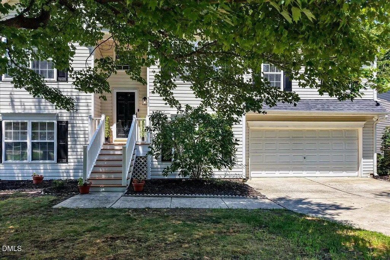
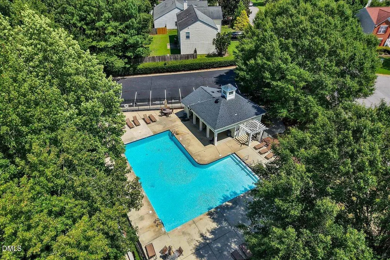
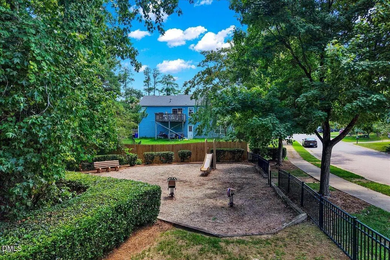
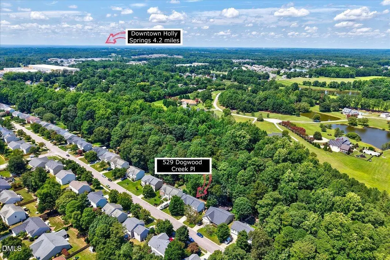
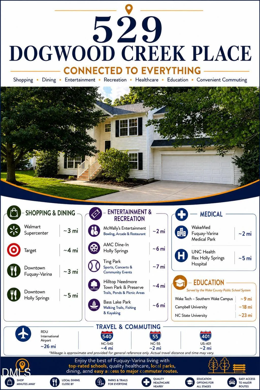
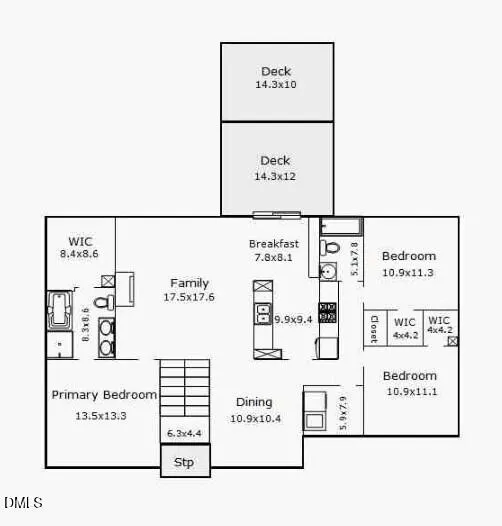
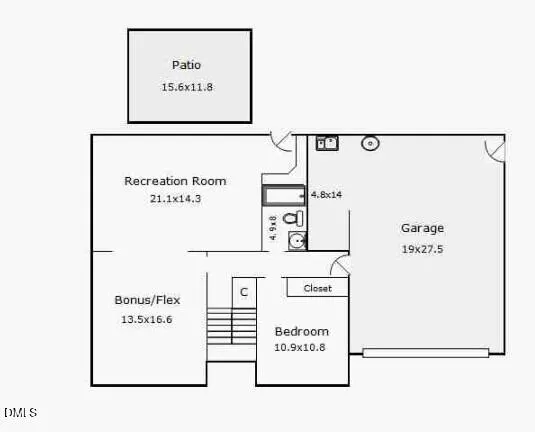
Move-in ready and thoughtfully updated, this spacious split-level home offers more than 2,500 square feet, 4 bedrooms, 3 full baths, a fenced backyard, and a uniquely flexible floor plan with room to adapt to your needs. Separate yet connected living areas create options for multigenerational living, extended guests, a home office, homeschool space, recreation, or simply more room to spread out, all just minutes from downtown Fuquay-Varina and Holly Springs. Fresh paint, brand-new carpet, durable LVP flooring, abundant natural light, and a freshly stained deck add to the move-in-ready appeal. The open-concept main level features vaulted ceilings, a family room with gas fireplace, dining room, breakfast nook, and a kitchen with granite countertops and a gas range. The split-bedroom layout provides added privacy, while the primary suite features a walk-in closet, double vanity, garden tub, and separate shower. Main-floor laundry adds everyday convenience. The lower level is what truly sets this floor plan apart, with a fourth bedroom, full bath, second living area, and additional flex space. Use it for multigenerational living, a guest retreat, teen space, homeschool area, home office, game room, gym, hobby room, or playroom. Outside, enjoy the fenced backyard, freshly stained two-tier deck, backyard patio, mature trees, and partially wooded backdrop. With multiple outdoor spaces, there's plenty of room to relax, entertain, dine outside, or simply enjoy the peaceful setting. A wired shed provides additional storage or workshop potential, while the two-car garage includes a bump-out for extra storage or workspace. Located in a sidewalk-lined neighborhood with a community pool and playground, convenient to shopping, dining, parks, medical facilities, and major commuter routes. Select photos have been virtually staged to illustrate possible uses of the space. Original unstaged photos are included for reference.
| Elementary School | Middle School | High School |
|---|---|---|
| Wake - Herbert Akins Road Elementary Elementary School | Wake - Herbert Akins Road Middle Middle School | Wake - Fuquay Varina High High School |
| Price History | |
|---|---|
| 8/20/2026 | Listed $390,000 |
General Features
| Sewer | Community Sewer |
|---|---|
| Heating | Fireplace(s),Forced Air,Natural Gas |
| Cooling | Ceiling Fan(s),Central Air |
| Utilities | Cable Available,Electricity Connected,Natural Gas Available,Natural Gas Connected,Sewer Connected,Water Connected |
| Roof | Asphalt,Shingle |
| Appliances | Dishwasher,Dryer,Free-Standing Gas Range,Free-Standing Range,Gas Range,Gas Water Heater,Microwave,Range,Washer,Washer/Dryer |
| Zoning | RMD |
| HOA Fee | 57 |
| Garage Spaces | 2 |
| Association Fee Includes | Maintenance Grounds |
| Patio/Porch Features | Deck,Patio |
| Architectural Style | Traditional |
| Construction Materials | Aluminum Siding |
| Year Built | 2002 |
| View | Trees/Woods |
| Stories Count | 2 |
| Levels | Bi-Level |
| Property Subtype | Single Family Residence |
| Community Features | Playground,Pool,Sidewalks,Street Lights,Suburban |
| Assoc Fee Paid Per | Monthly |
| County | Wake |
| New Construction | false |
| Property Type | Residential |
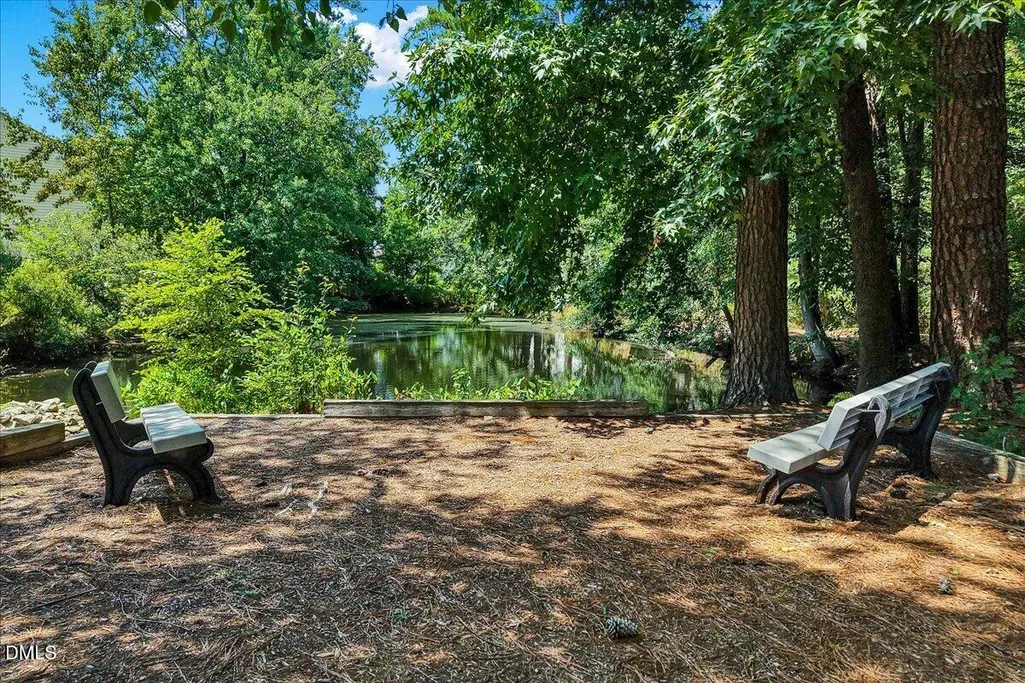
| Association Amenities | Playground,Pond Year Round,Pool |
| HOA | true |
| Attached Garage | true |
| Subdivision Name | Woodchase |
| Garage Y/N | true |
| Other Structures | Outbuilding,Shed(s),Storage |
| Total Rooms | 1 |
| Full Baths | 3 |
| Status | Pending |
| Directions | NC-55 South toward Fuquay-Varina. Turn left onto James Slaughter Rd. Turn right onto Woodchase Green Dr. Turn left onto Dogwood Creek Pl. Home will be on the left. |
| High School | Wake - Fuquay Varina High |
| City | Fuquay Varina |
| Senior Community Y/N | false |
| Lot Size Units | Acres |
| Lot Size Square Feet | 10019 |
| Elementary School | Wake - Herbert Akins Road Elementary |
| Tax Annual Amount | 3070.68 |
| Middle/Junior High School | Wake - Herbert Akins Road Middle |
| Structure Type | Site Built |
| Standard Status | Pending |
Interior Features
| Interior Amenities | Bathtub/Shower Combination,Ceiling Fan(s),Chandelier,Crown Molding,Double Vanity,High Ceilings,In-Law Floorplan,Open Floorplan,Recessed Lighting,Separate Shower,Soaking Tub,Stone Counters,Vaulted Ceiling(s),Walk-In Closet(s) |
|---|---|
| Flooring | Carpet,Ceramic Tile,Luxury Vinyl,Tile |
| Total Fireplaces | 1 |
| Fireplace Features | Gas Log,Glass Doors,Living Room |
| Common Walls | No Common Walls |
| Air Conditioning Y/N | true |
| Heating Y/N | true |
| Window Features | Blinds |
| Fireplace Y/N | true |
| Above Grade Finished Area | 2522 |
| Laundry Features | Inside,Laundry Room |
| Total Bedrooms | 4 |
| Above Grade Finished Area Source | Appraiser |
| Total Baths | 3 |
Exterior Features
| Exterior Amenities | Fenced Yard,Private Yard,Storage |
|---|---|
| Fencing | Back Yard,Wood |
| Parking Features | Attached,Driveway,Garage |
| Lot Features | Back Yard,Front Yard,Hardwood Trees,Wooded,None |
| Water Source | Public |
| Lot Size Area | 0.23 |
| Foundation Details | Slab |
| Building Area Total | 2522 |
| Lot Size Acres | 0.23 |
| Door Features | Mirrored Closet Door(s),Sliding Doors,Storm Door(s) |
Amenities
- Foreclosure
- Views
- Short Sale
- New Construction
- Adult 55+
- Lease To Own
- No HOA Fees
- Furnished
- Primary On Main
- Air Conditioning
- Seller Finance
- Green
- Fixer Upper
- Horse
- Golf
- Fireplace
- Deck
- Garage
- Basement
- Pool
Property vs Single Family Average in 27526
Price
Year Built

 The data relating to real estate on this web site comes in part from the Internet Data Exchange program of Hive MLS LLC, and is updated as of September 21, 2026 11:13 AM UTC All information is deemed reliable but not guaranteed and should be independently verified. All properties are subject to prior sale, change, or withdrawal. Neither listing broker(s) nor True Local Realty shall be responsible for any typographical errors, misinformation, or misprints, and shall be held totally harmless from any
