
Address
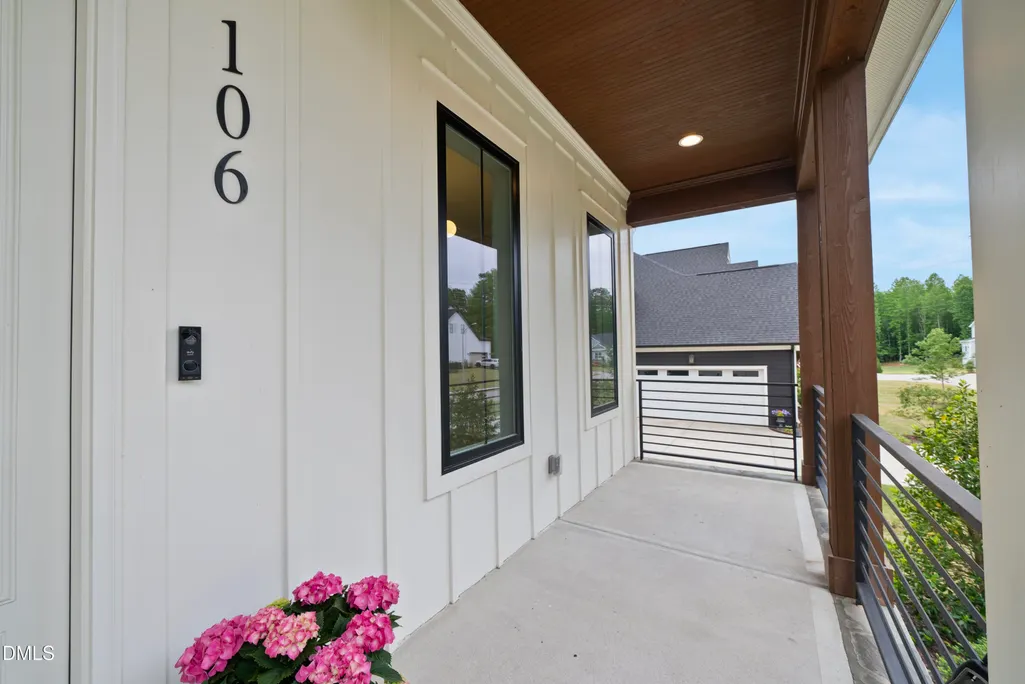
106 Red Cardinal Court, Youngsville, NC
Price
$ 1,070,000
Property Attributes
- MLS#10185109
- TypeSingle Family
- Listing Status Active
- CountyFranklin
- CityYoungsville
- NeighborhoodEast Woods of Patterson
- Zip27596
- StyleTransitional
- Year Built2023
- Price$ 1,070,000
- Bedrooms3
- Full Bathrooms3
- Half Bathrooms1
- Sqr Footage3438
- Lot Size0.54 Acres
Data Source:
Triangle MLS (TMLS)
Property Description
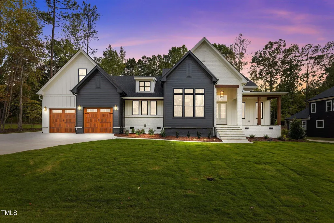
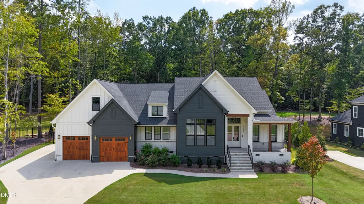
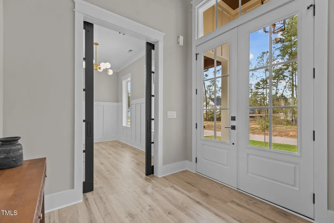
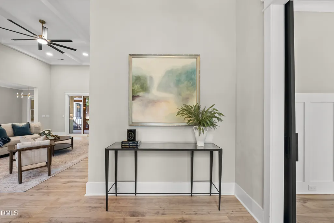
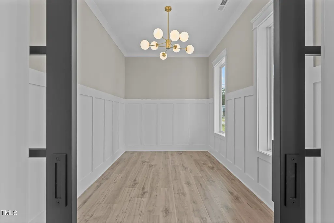
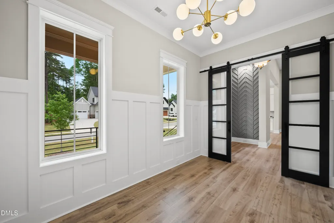
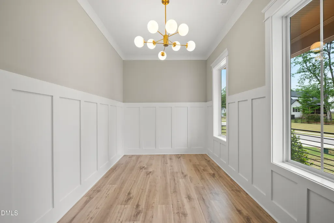
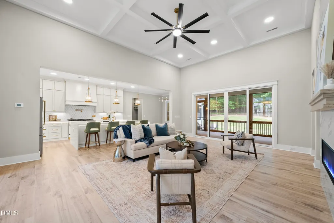
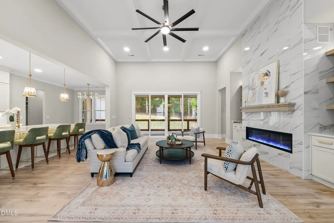
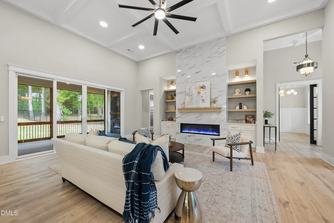
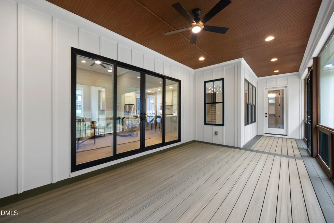
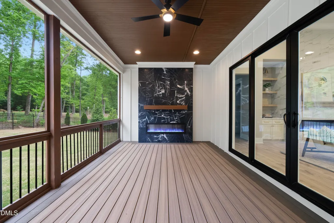
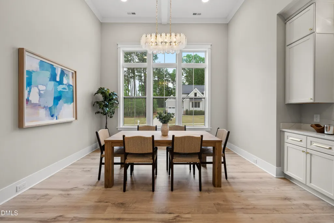
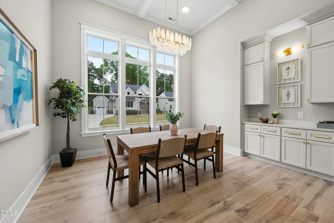
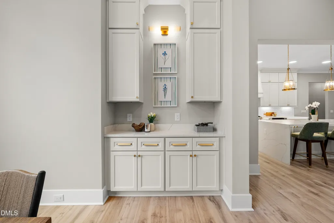
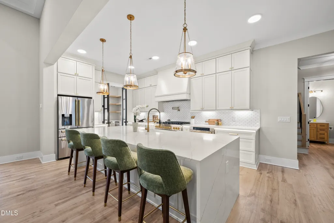
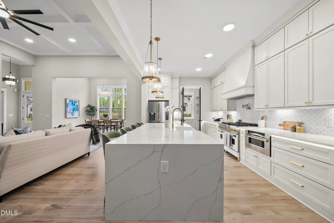
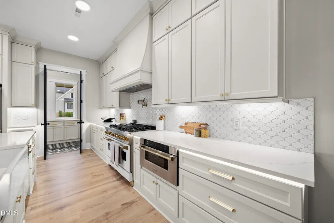
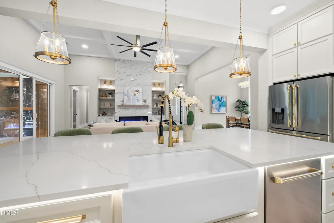
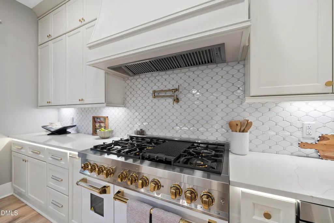
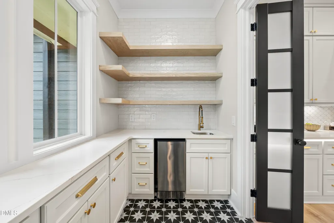
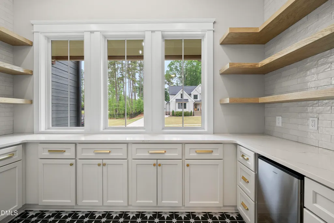
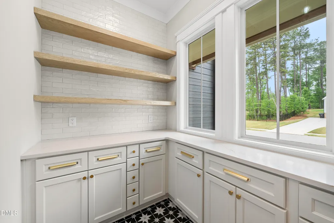
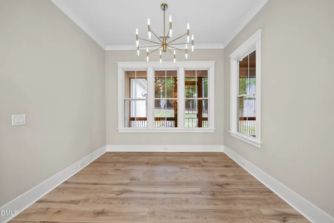
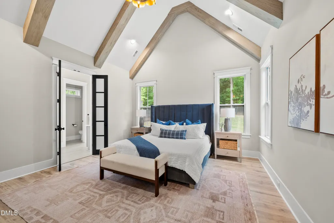
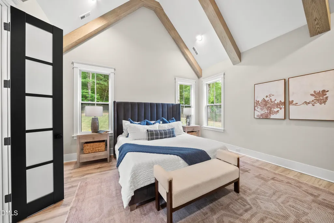
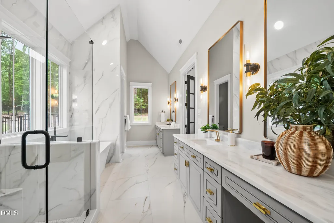
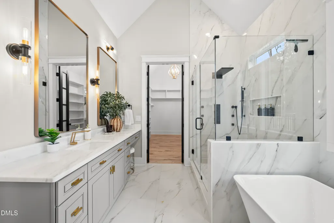
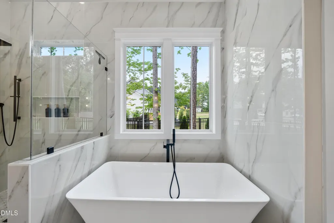
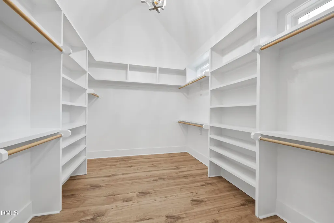
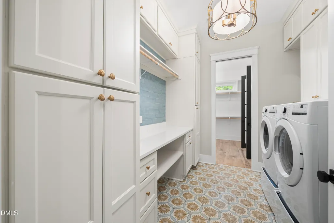
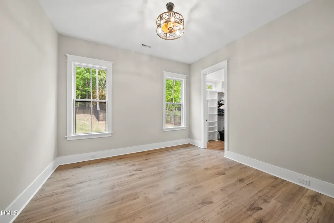
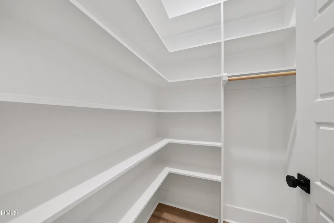
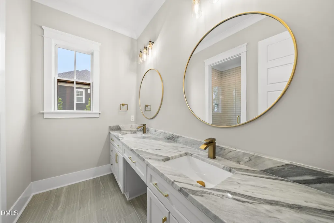
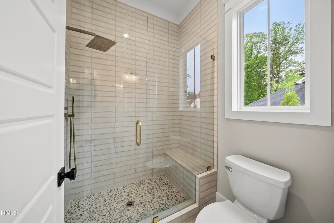
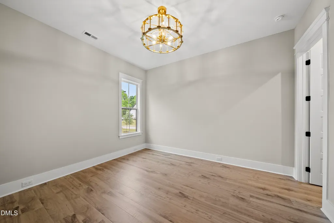
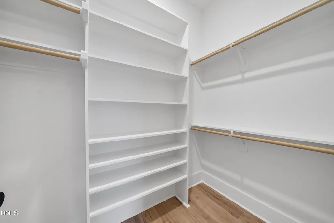
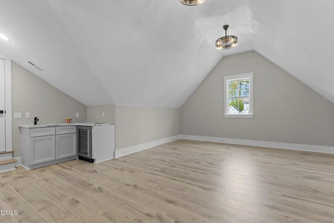
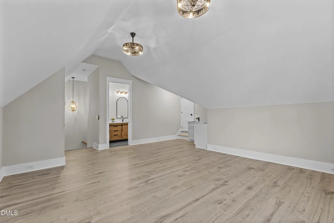
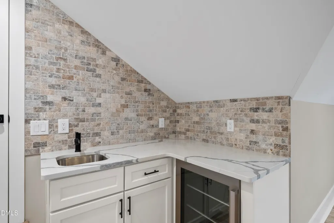
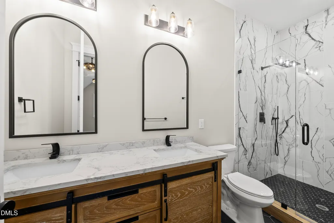
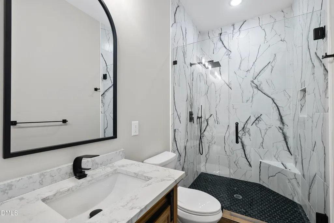
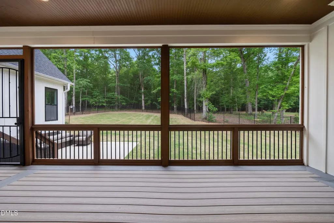
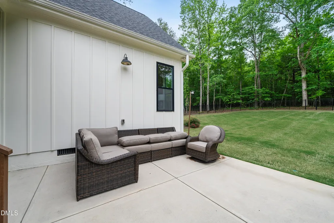
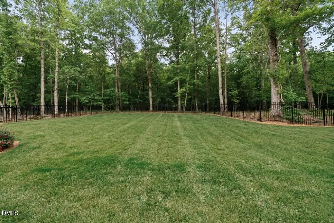
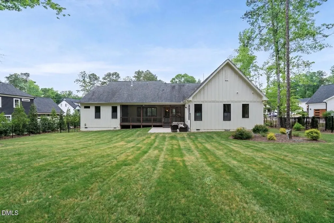
Tucked just minutes from downtown Wake Forest, this former Parade of Homes winner by Oak & Stone Custom Builders delivers refined ranch-style living with an elevated finish at every turn. Double front doors open to a dramatic foyer with a coffered ceiling, setting the tone for the 14-foot coffered ceilings in the family and dining rooms, 10-foot ceilings throughout, and 8-foot craftsman doors that make every space feel grand. The chef's kitchen impresses with stacked cabinetry to the ceiling, a waterfall quartz island, farmhouse sink, pot filler, ZLINE appliances, and a custom wood range hood. A tucked-away scullery adds a wet bar, ice maker, and floating shelves, perfect for effortless entertaining. The family room features a linear gas fireplace with floor-to-ceiling tile and 12-foot glass sliders opening to a screened Trex porch with a marble-accented fireplace, all overlooking a fenced half-acre yard. The first-floor primary suite offers vaulted ceilings with wood beams, dual marble vanities, a freestanding soaking tub, and a custom tile shower. A pocket door connects the walk-in closet directly to the laundry room for added convenience. Upstairs, a spacious bonus room with full bath and a large walk-in storage area provide flexible space for any lifestyle. Luxury vinyl plank flooring, extensive millwork, and an oversized garage with built-in workbench complete this thoughtfully crafted home. Not a detail was missed. Schedule your showing today!
| Elementary School | Middle School | High School |
|---|---|---|
| Franklin - Youngsville Elementary Elementary School | Franklin - Cedar Creek Middle Middle School | Franklin - Franklinton High High School |
| Price History | |
|---|---|
| 8/28/2026 | Listed $1,070,000 |
General Features
| Sewer | Septic Tank |
|---|---|
| Heating | Forced Air,Natural Gas,Zoned |
| Cooling | Central Air,Zoned |
| Utilities | Water Connected |
| Roof | Shingle |
| Appliances | Bar Fridge,Built-In Gas Range,Dishwasher,Plumbed For Ice Maker |
| HOA Fee | 59 |
| Garage Spaces | 2 |
| Association Fee Includes | None |
| Patio/Porch Features | Patio,Porch,Screened |
| Architectural Style | Transitional |
| Construction Materials | Board & Batten Siding,Fiber Cement,Stone |
| Year Built | 2023 |
| Levels | One |
| Property Subtype | Single Family Residence |
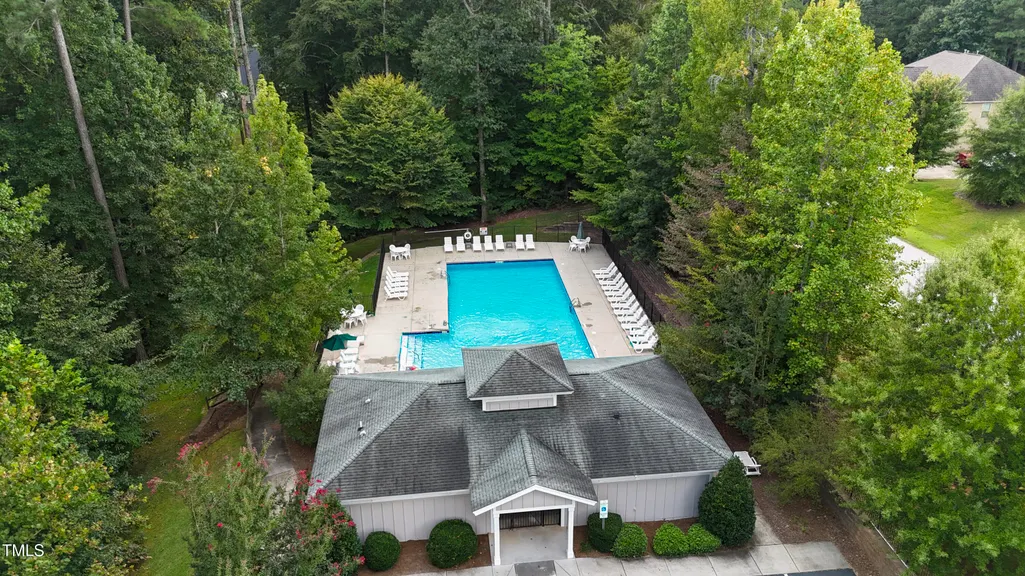
| Community Features | Pool |
| Assoc Fee Paid Per | Monthly |
| County | Franklin |
| New Construction | false |
| Property Type | Residential |
| HOA | true |
| Attached Garage | true |
| Subdivision Name | East Woods of Patterson |
| Garage Y/N | true |
| Total Rooms | 1 |
| Full Baths | 3 |
| Status | Active |
| Directions | From Downtown Wake Forest Head North onto N main St to US 1 ALT for 3.7 Miles, turn right on Camille. Left on Blue Heron. Rt on Black Swan, left on RedCardinal. |
| High School | Franklin - Franklinton High |
| City | Youngsville |
| Senior Community Y/N | false |
| Lot Size Units | Acres |
| Lot Size Square Feet | 23522.4 |
| Elementary School | Franklin - Youngsville Elementary |
| Tax Annual Amount | 11213 |
| Middle/Junior High School | Franklin - Cedar Creek Middle |
| Structure Type | Site Built |
| Standard Status | Active |
Interior Features
| Interior Amenities | Built-in Features,Butler's Pantry,Cathedral Ceiling(s),Ceiling Fan(s),Coffered Ceiling(s),Dual Closets,Eat-in Kitchen,Entrance Foyer,High Ceilings,Kitchen Island,Primary Downstairs,Quartz Counters,Recessed Lighting,Room Over Garage,Smart Thermostat,Soaking Tub,Vaulted Ceiling(s),Walk-In Shower,Wet Bar |
|---|---|
| Flooring | Laminate,Tile |
| Total Fireplaces | 2 |
| Fireplace Features | Family Room,Outside |
| Air Conditioning Y/N | true |
| Heating Y/N | true |
| Fireplace Y/N | true |
| Above Grade Finished Area | 3438 |
| Half Baths | 1 |
| Laundry Features | Main Level,Sink |
| Total Bedrooms | 3 |
| Above Grade Finished Area Source | Builder |
| Total Baths | 4 |
Exterior Features
| Exterior Amenities | Fenced Yard,Lighting,Private Yard,Rain Gutters |
|---|---|
| Fencing | Back Yard |
| Parking Features | Attached,Concrete,Driveway,Garage |
| Lot Features | Landscaped |
| Water Source | Public |
| Lot Size Area | 0.54 |
| Foundation Details | Block,Brick/Mortar |
| Building Area Total | 3438 |
| Lot Size Acres | 0.54 |
| Road Surface Type | Asphalt |
| Horse Y/N | false |
Amenities
- Foreclosure
- Views
- Short Sale
- New Construction
- Adult 55+
- Lease To Own
- No HOA Fees
- Furnished
- Primary On Main
- Air Conditioning
- Seller Finance
- Green
- Fixer Upper
- Horse
- Golf
- Fireplace
- Deck
- Garage
- Basement
- Pool
Property vs Single Family Average in 27596
Price
Year Built

 The data relating to real estate on this web site comes in part from the Internet Data Exchange program of Hive MLS LLC, and is updated as of September 21, 2026 11:13 AM UTC All information is deemed reliable but not guaranteed and should be independently verified. All properties are subject to prior sale, change, or withdrawal. Neither listing broker(s) nor True Local Realty shall be responsible for any typographical errors, misinformation, or misprints, and shall be held totally harmless from any
