

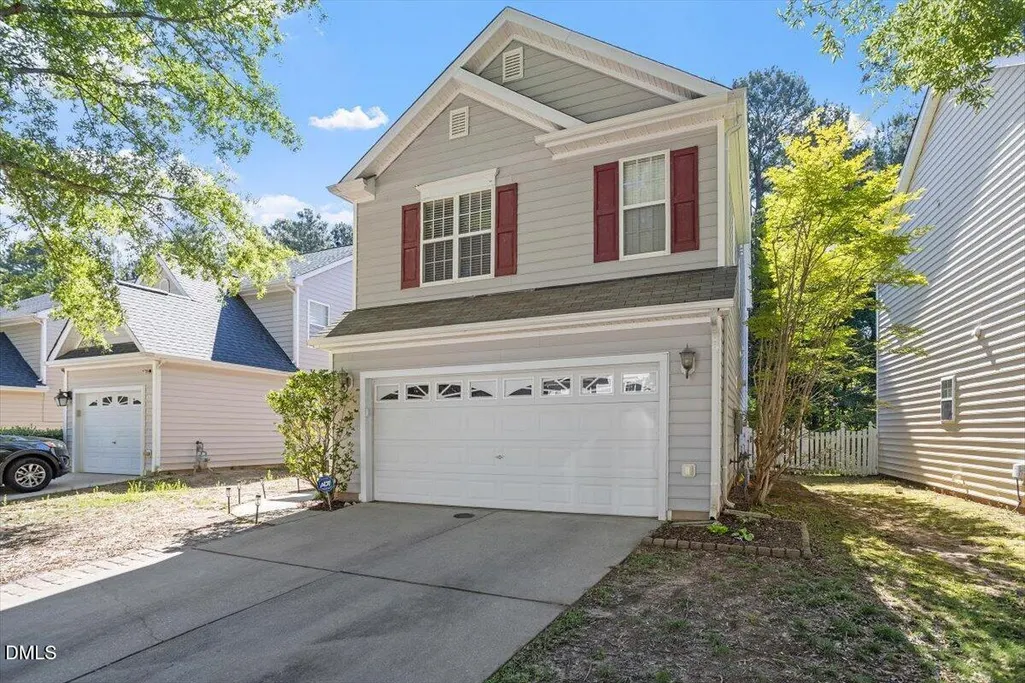
Address
1423 Crimson Creek Drive, Durham, NC
Price
$ 387,000
Property Attributes
- MLS#10184680
- TypeSingle Family
- Listing Status Active
- CountyDurham
- CityDurham
- NeighborhoodCopper Creek
- Zip27713
- StyleTransitional
- Year Built2002
- Price$ 387,000
- Bedrooms3
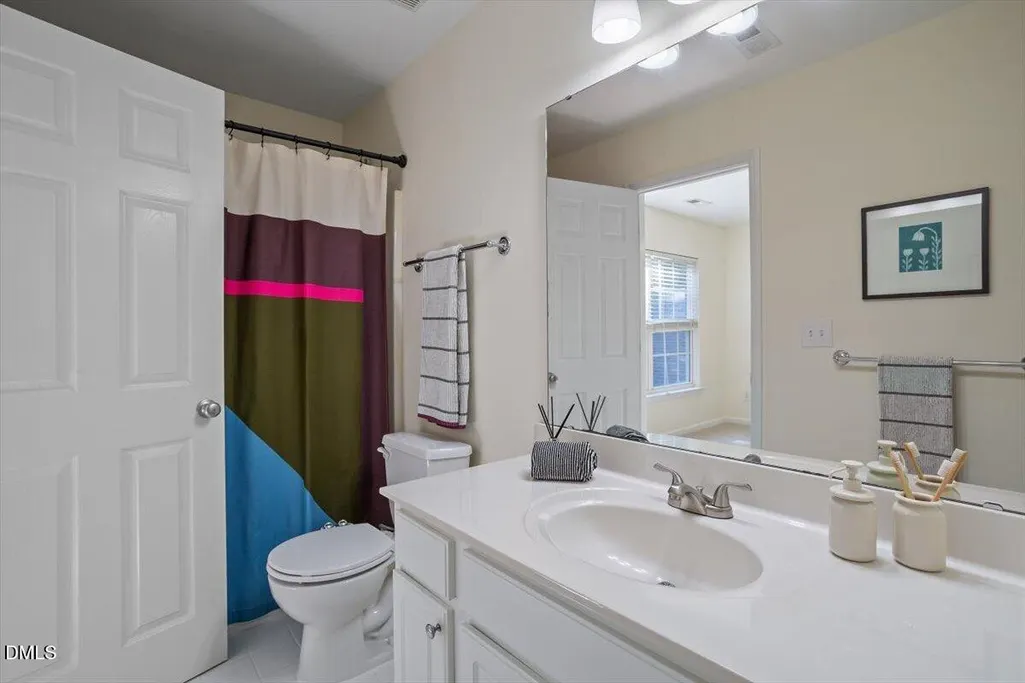
- Full Bathrooms2
- Half Bathrooms1
- Sqr Footage1613
- Lot Size0.11 Acres
Data Source:
Triangle MLS (TMLS)
Property Description
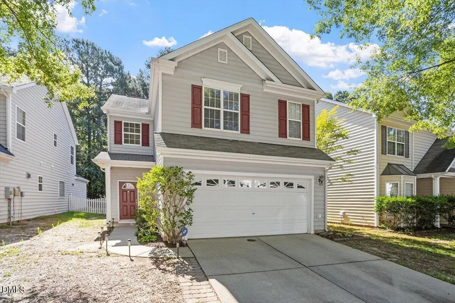
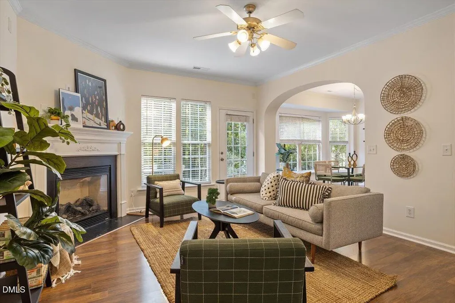
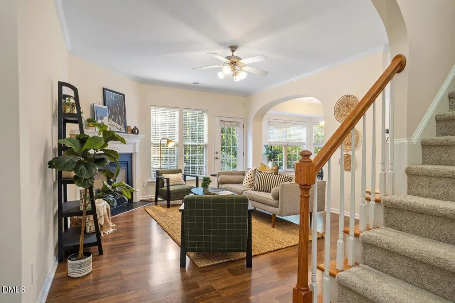
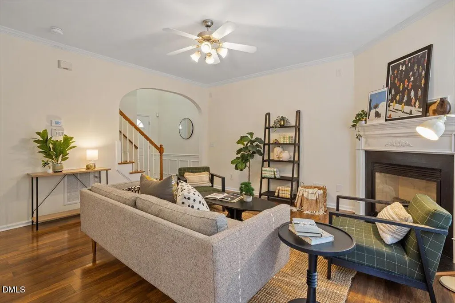
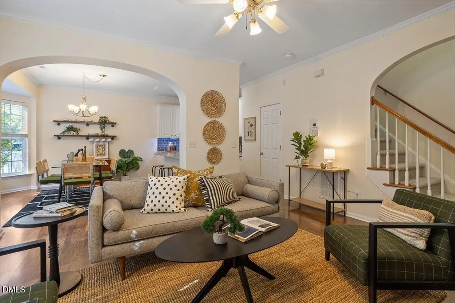
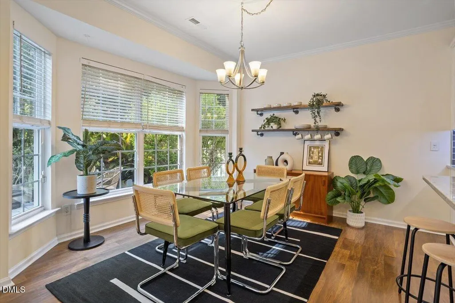
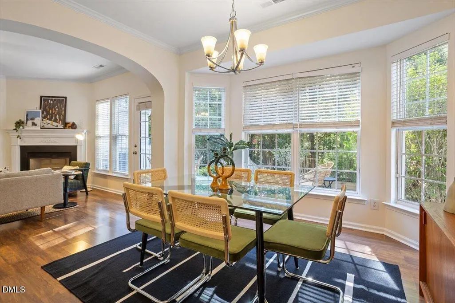
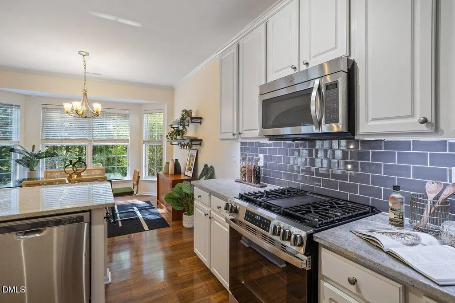
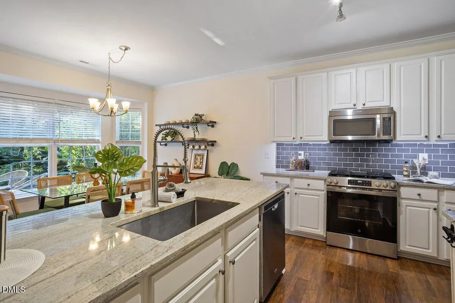
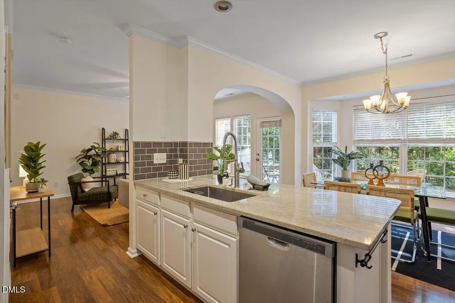
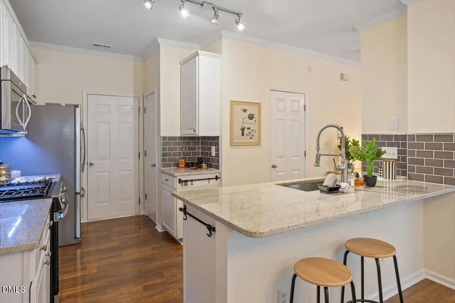
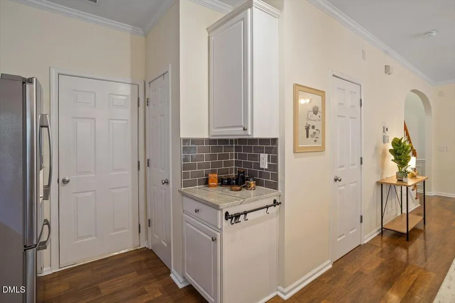
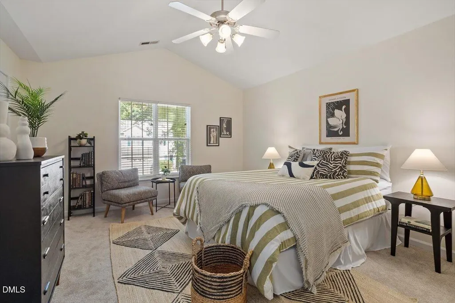
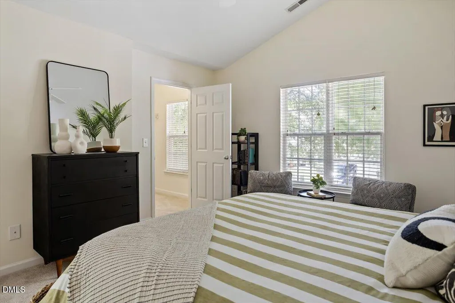
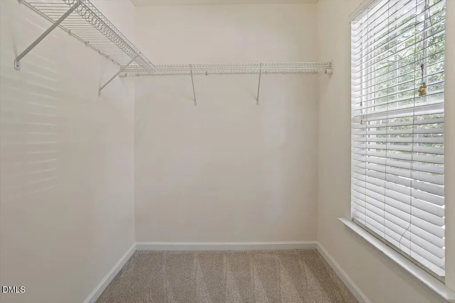
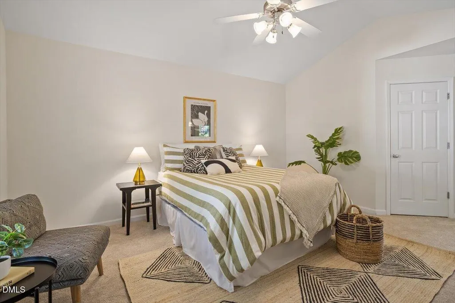
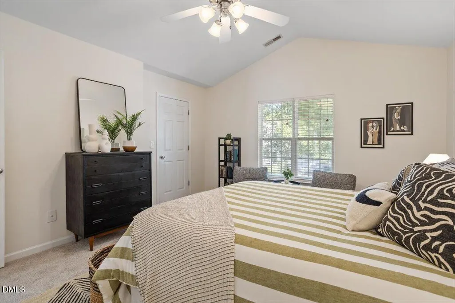
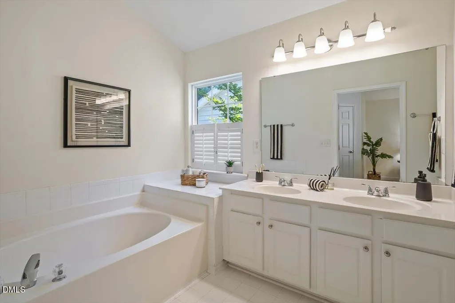
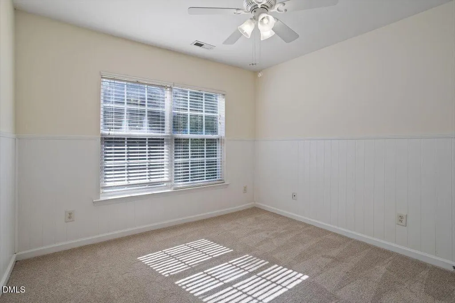
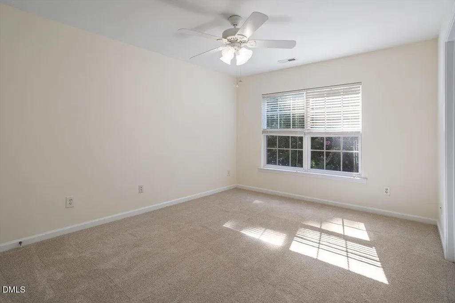
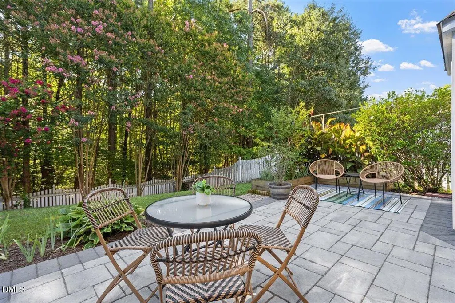
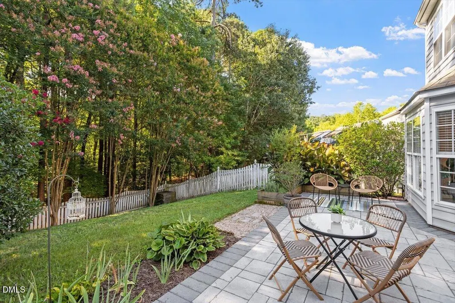
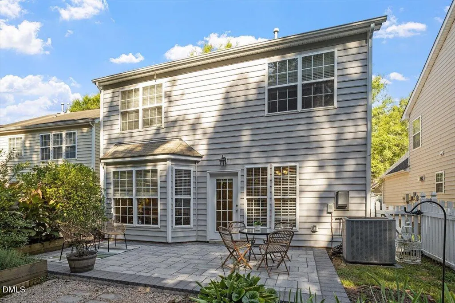
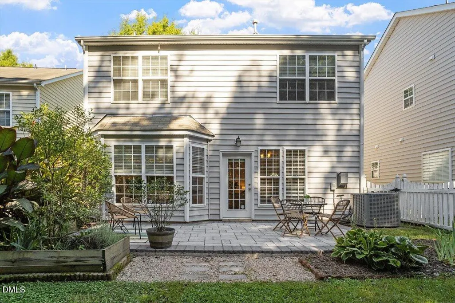
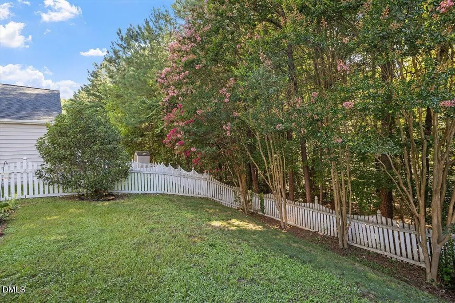
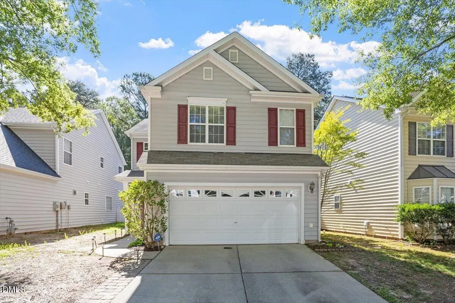
1423 Crimson Creek outshines the competition with a light filled and beautifully renovated kitchen, open floor plan, arched doorways and a gracious owners suite that boasts two full walk-in closets, a soaking tub and a separate water closet. The two-car garage, upstairs laundry, full width patio, and open floor plan make living here a dream. The walls are freshly painted, the carpet is brand new, and if you hurry, you'll catch the fenced yard, still lined with *crimson* crepe myrtles. *Original buyer financing failed at the time of closing, so staging in photos has been removed in person.
| Elementary School | Middle School | High School |
|---|---|---|
| Durham - Pearsontown Elementary Elementary School | Durham - Lowes Grove Middle Middle School | Durham - Hillside High High School |
| Price History | |
|---|---|
| 8/19/2026 | Listed $387,000 |
General Features
| Sewer | Public Sewer |
|---|---|
| Heating | None |
| Cooling | Central Air |
| Roof | Shingle |
| Appliances | Built-In Gas Range,Dishwasher,Dryer,Gas Water Heater,Refrigerator,Washer |
| Zoning | PDR |
| HOA Fee | 46 |
| Garage Spaces | 2 |
| Association Fee Includes | None |
| Patio/Porch Features | Patio |
| Architectural Style | Transitional |
| Construction Materials | Vinyl Siding |
| Year Built | 2002 |
| Stories Count | 2 |
| Levels | Two |
| Property Subtype | Single Family Residence |
| Community Features | Pool |
| Assoc Fee Paid Per | Monthly |
| County | Durham |
| New Construction | false |
| Property Type | Residential |
| Association Amenities | Pool |
| HOA | true |
| Attached Garage | true |
| Subdivision Name | Copper Creek |
| Garage Y/N | true |
| Total Rooms | 1 |
| Full Baths | 2 |
| Status | Active |
| Directions | Woodcroft Parkway to Crimson Creek. Home will be on the left a few blocks in. |
| High School | Durham - Hillside High |
| City | Durham |
| Senior Community Y/N | false |
| Lot Size Units | Acres |
| Lot Size Square Feet | 4792 |
| Carport Y/N | false |
| Elementary School | Durham - Pearsontown Elementary |
| Tax Annual Amount | 4298.19 |
| Middle/Junior High School | Durham - Lowes Grove Middle |
| Structure Type | Site Built |
| Standard Status | Active |
Interior Features
| Flooring | Carpet,Ceramic Tile,Laminate |
|---|---|
| Total Fireplaces | 1 |
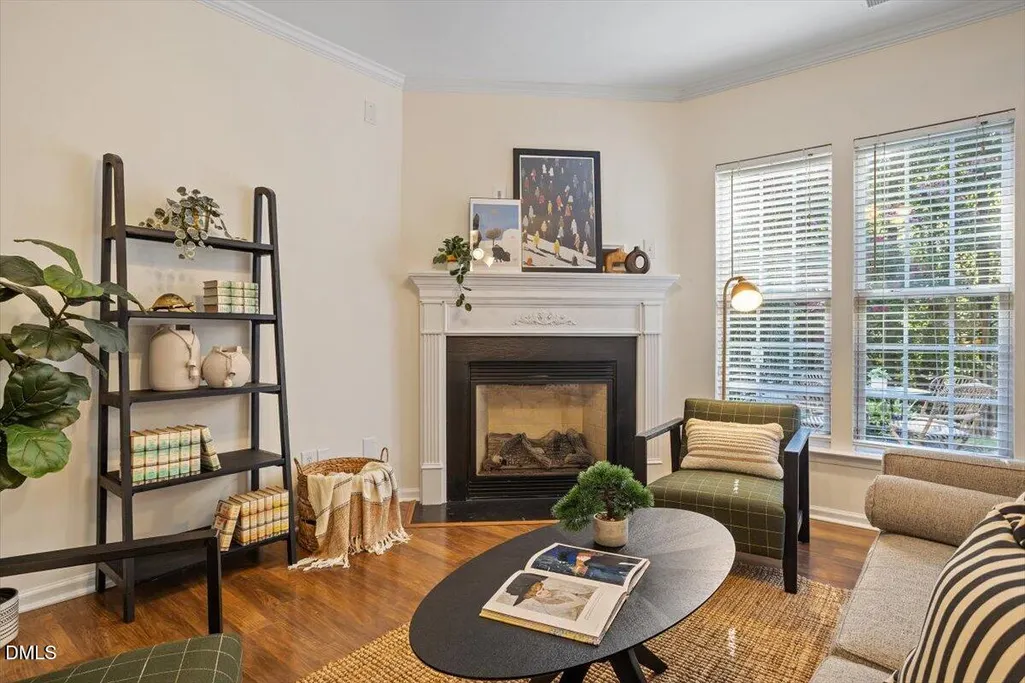
| Fireplace Features | Gas,Living Room |
| Common Walls | No Common Walls |
| Air Conditioning Y/N | true |
| Heating Y/N | false |
| Fireplace Y/N | true |
| Above Grade Finished Area | 1613 |
| Half Baths | 1 |
| Laundry Features | Laundry Room |
| Total Bedrooms | 3 |
| Above Grade Finished Area Source | Appraiser |
| Total Baths | 3 |
Exterior Features
| Exterior Amenities | Fenced Yard,Private Yard |
|---|---|
| Fencing | Back Yard,Wood |
| Water Source | Public |
| Lot Size Area | 0.11 |
| Foundation Details | Slab |
| Building Area Total | 1613 |
| Lot Size Acres | 0.11 |
Amenities
- Foreclosure
- Views
- Short Sale
- New Construction
- Adult 55+
- Lease To Own
- No HOA Fees
- Furnished
- Primary On Main
- Air Conditioning
- Seller Finance
- Green
- Fixer Upper
- Horse
- Golf
- Fireplace
- Deck
- Garage
- Basement
- Pool
Property vs Single Family Average in 27713
Price
Year Built

 The data relating to real estate on this web site comes in part from the Internet Data Exchange program of Hive MLS LLC, and is updated as of September 21, 2026 11:13 AM UTC All information is deemed reliable but not guaranteed and should be independently verified. All properties are subject to prior sale, change, or withdrawal. Neither listing broker(s) nor True Local Realty shall be responsible for any typographical errors, misinformation, or misprints, and shall be held totally harmless from any
