
Price Reduction - Eco Friendly
Address
4020 Pheasant Tail Court, Wake Forest, NC
Price
$ 526,500
Property Attributes
- MLS#10181007
- TypeSingle Family
- Listing Status Active
- CountyWake
- CityWake Forest
- NeighborhoodDrayton Reserve
- Zip27587
- StyleColonial, Transitional
- Year Built2010
- Price$ 526,500
- Bedrooms3
- Full Bathrooms2
- Half Bathrooms1
- Sqr Footage2319
- Lot Size0.38 Acres
Data Source:
Triangle MLS (TMLS)
Property Description
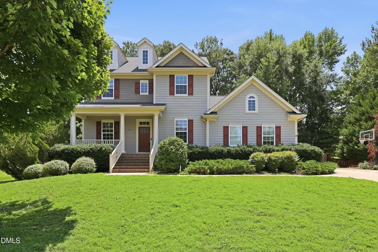
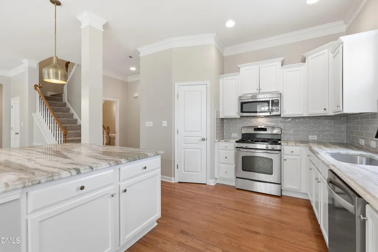
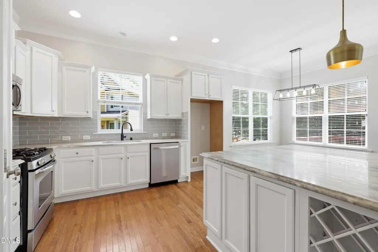
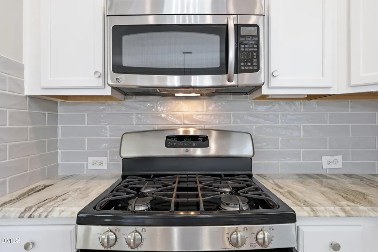
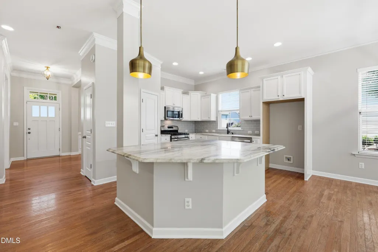
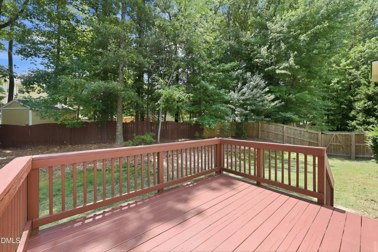
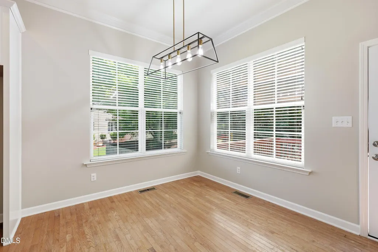
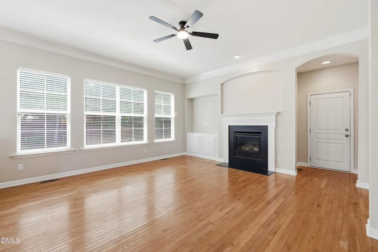
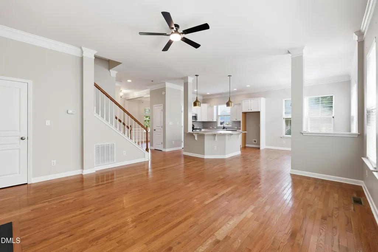
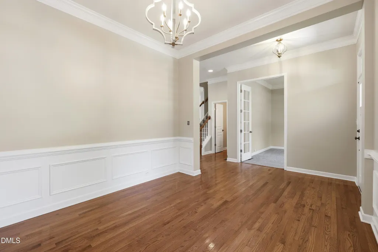
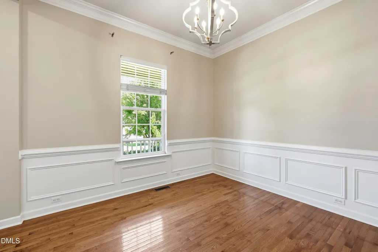
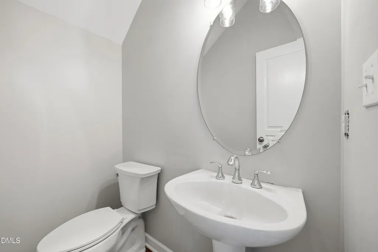
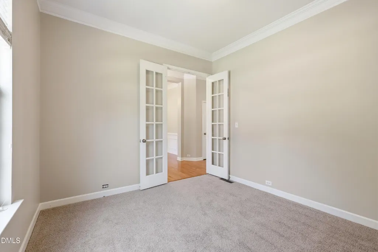
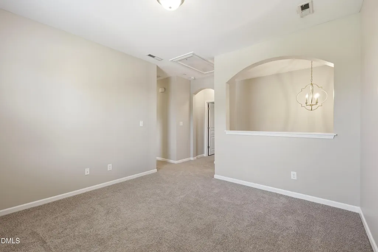
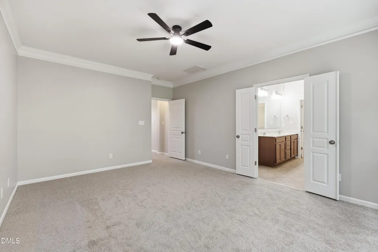
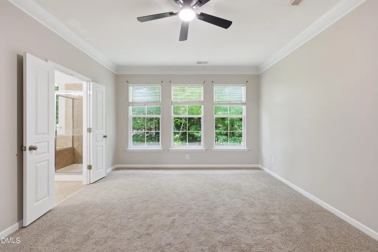
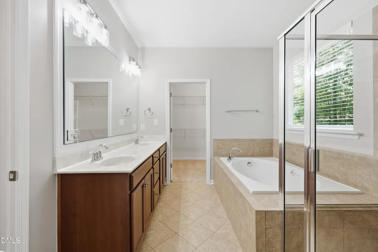
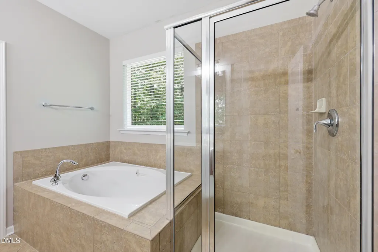
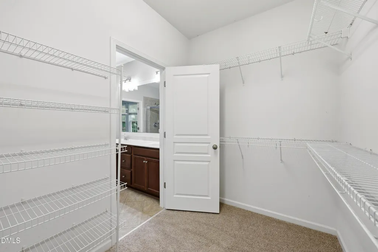
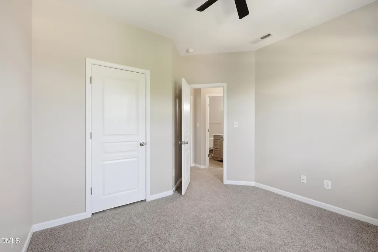
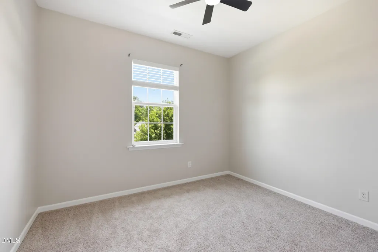
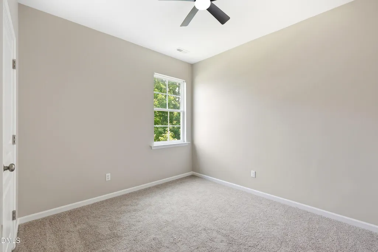
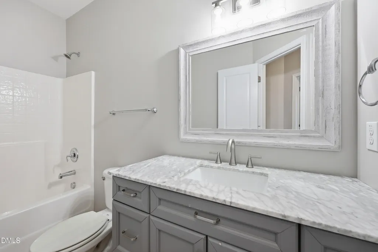
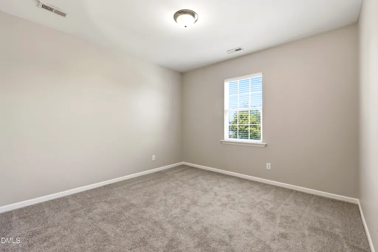
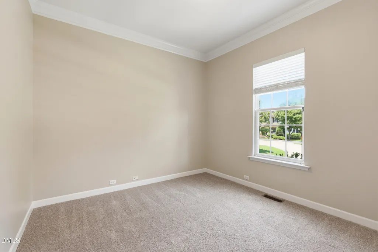
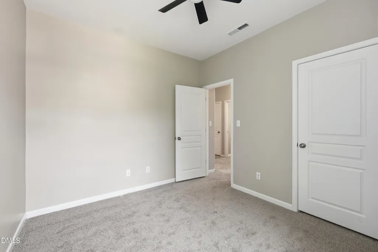
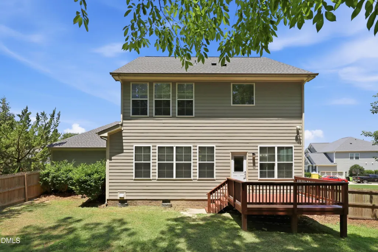
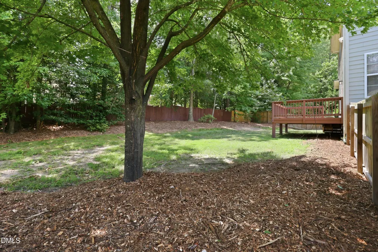
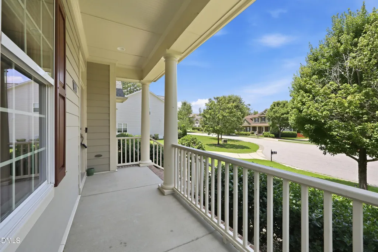
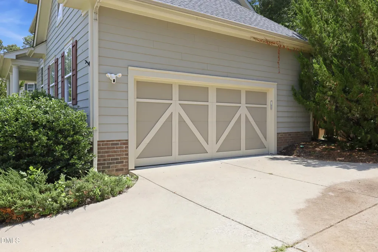
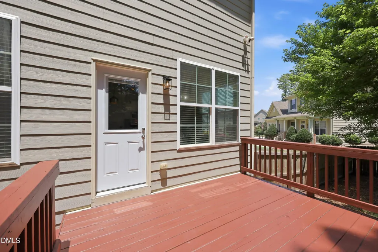
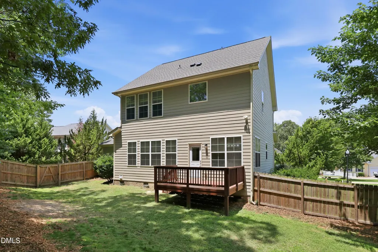
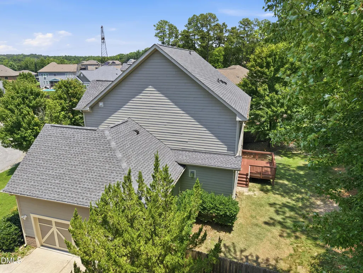
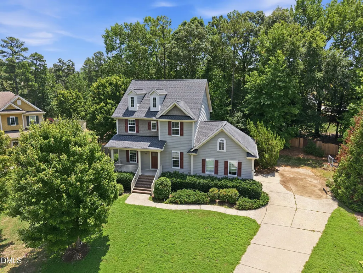
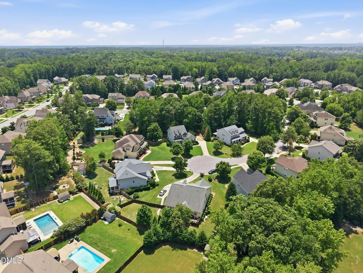
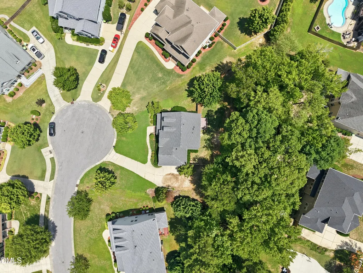
Beautifully updated and move-in ready, this classic Colonial is tucked away on a quiet, tree-lined cul-de-sac in a desirable Wake Forest neighborhood. Set on a private, wooded 1/3-acre lot, the home offers over 2,300 square feet with 3 bedrooms, 2.5 baths, a dedicated office with French doors, and a spacious loft. The bright, open floor plan features 10-foot ceilings, hardwood floors, crown molding, wainscoting, and abundant natural light. The stunning kitchen is designed for gathering with a huge granite island, white cabinetry, subway tile backsplash, stainless steel appliances, and pantry. The spacious primary suite offers a walk-in closet, double vanity, garden tub, and separate tiled shower. Enjoy outdoor living on the freshly stained deck overlooking the fenced backyard surrounded by mature trees. Community amenities include a pool, playground, and sidewalks, all just minutes from I-540, shopping, dining, and everything Wake Forest has to offer.
| Elementary School | Middle School | High School |
|---|---|---|
| Wake - Sanford Creek Elementary Elementary School | Wake - Rolesville Middle School Middle School | Wake - Rolesville High School High School |
| Price History | |
|---|---|
| 8/20/2026 | Listed $531,500 |
| 9/9/2026 | 1$526,500 |
General Features
| Sewer | Public Sewer |
|---|---|
| Heating | Forced Air,Natural Gas,None |
| Cooling | Central Air,Zoned |
| Roof | Shingle |
| Appliances | Dishwasher,Gas Range,Oven |
| Zoning | RM-CZ |
| HOA Fee | 77 |
| Garage Spaces | 2 |
| Association Fee Includes | Road Maintenance |
| Patio/Porch Features | Deck,Front Porch |
| Architectural Style | Colonial,Transitional |
| Construction Materials | HardiPlank Type |
| Year Built | 2010 |
| Stories Count | 1 |
| Levels | Two |
| Property Subtype | Single Family Residence |
| Assoc Fee Paid Per | Monthly |
| County | Wake |
| New Construction | false |
| Property Type | Residential |
| Association Amenities | Pool |
| HOA | true |
| Attached Garage | true |
| Energy Efficient | Thermostat |
| Subdivision Name | Drayton Reserve |
| Garage Y/N | true |
| Total Rooms | 14 |
| Full Baths | 2 |
| Status | Active |
| Directions | US 401 North to Forestville Rd. Turn Left onto Forestville Rd. Go 1 mile and turn Right to Royal Coachmen Dr. Turn Left to PheasantTail Court. |
| High School | Wake - Rolesville High School |
| City | Wake Forest |
| Senior Community Y/N | false |
| Open Parking Spaces | 2 |
| Lot Size Units | Acres |
| Lot Size Square Feet | 16553 |
| Elementary School | Wake - Sanford Creek Elementary |
| Tax Annual Amount | 4505.83 |
| Middle/Junior High School | Wake - Rolesville Middle School |
| Structure Type | Site Built |
| Builder Name | David Weekley Homes |
| Standard Status | Active |
Interior Features
| Interior Amenities | Bathtub/Shower Combination,Double Vanity,Walk-In Closet(s) |
|---|---|
| Basement | Crawl Space |
| Flooring | Carpet,Hardwood,Tile |
| Total Fireplaces | 1 |
| Fireplace Features | Gas |
| Common Walls | No Common Walls |
| Air Conditioning Y/N | true |
| Heating Y/N | false |
| Fireplace Y/N | true |
| Above Grade Finished Area | 2319 |
| Half Baths | 1 |
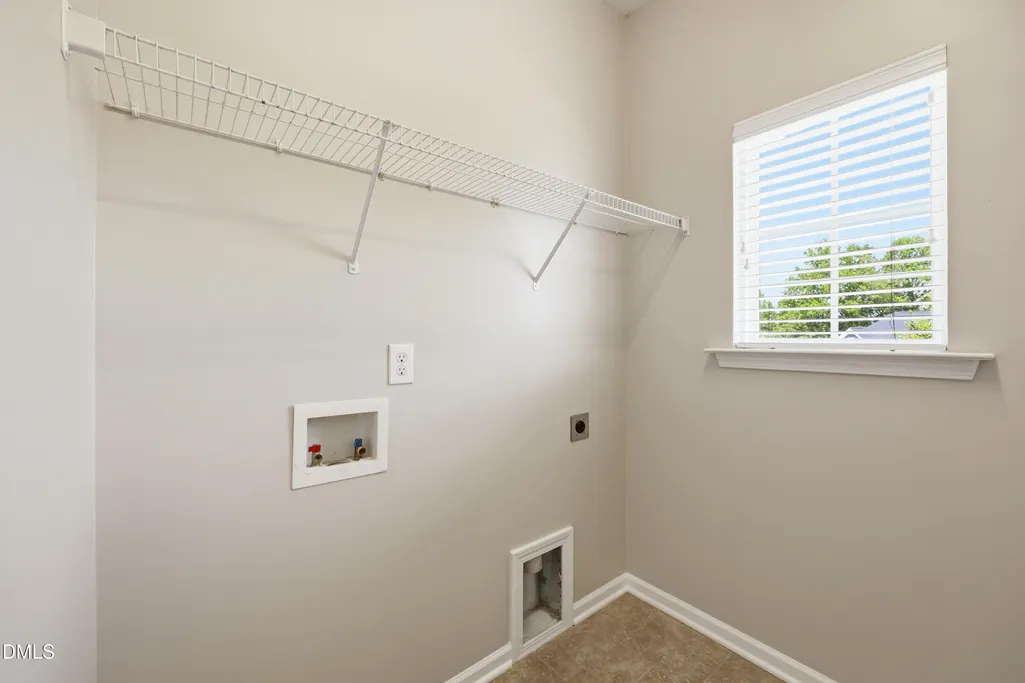
| Laundry Features | Upper Level |
| Total Bedrooms | 3 |
| Total Baths | 3 |
Exterior Features
| Exterior Amenities | Fenced Yard |
|---|---|
| Fencing | Back Yard,Wood |
| Lot Features | Cul-De-Sac,Front Yard |
| Water Source | Public |
| Lot Size Area | 0.38 |
| Foundation Details | Pillar/Post/Pier,Crawlspace |
| Building Area Total | 2319 |
| Lot Size Acres | 0.38 |
| Road Surface Type | Asphalt |
Amenities
- Foreclosure
- Views
- Short Sale
- New Construction
- Adult 55+
- Lease To Own
- No HOA Fees
- Furnished
- Primary On Main
- Air Conditioning
- Seller Finance
- Green
- Fixer Upper
- Horse
- Golf
- Fireplace
- Deck
- Garage
- Basement
- Pool
Property vs Single Family Average in 27587
Price
Year Built

 The data relating to real estate on this web site comes in part from the Internet Data Exchange program of Hive MLS LLC, and is updated as of September 21, 2026 11:13 AM UTC All information is deemed reliable but not guaranteed and should be independently verified. All properties are subject to prior sale, change, or withdrawal. Neither listing broker(s) nor True Local Realty shall be responsible for any typographical errors, misinformation, or misprints, and shall be held totally harmless from any
