




Address
316 First Street, Hookerton, NC
Price
$ 555,000
Property Attributes
- MLS#10180991
- TypeSingle Family
- Listing Status Active
- CountyGreene
- CityHookerton
- NeighborhoodNot in a Subdivision
- Zip28538
- StyleRanch
- Year Built1971
- Price$ 555,000
- Bedrooms3
- Full Bathrooms3
- Half Bathrooms0
- Sqr Footage2988
- Lot Size2.61 Acres
Data Source:
Triangle MLS (TMLS)
Property Description
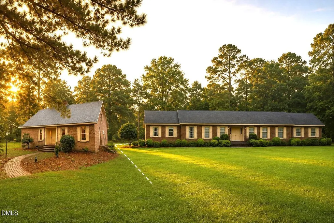
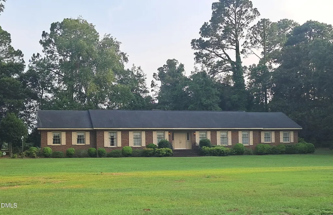
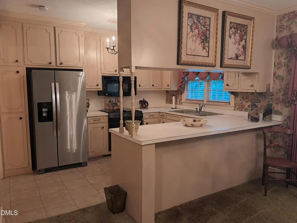
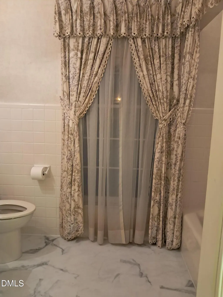
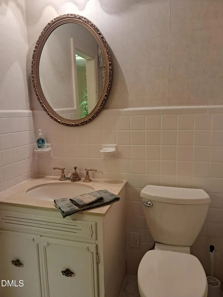
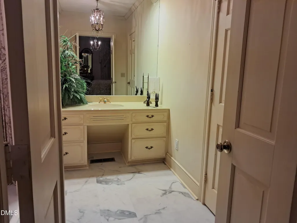
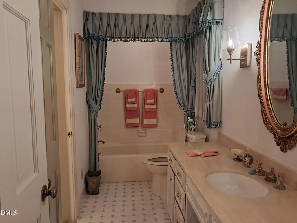
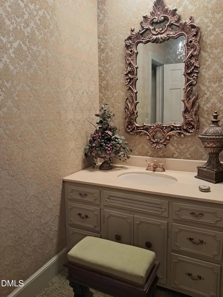
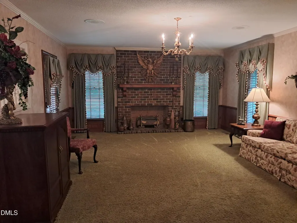
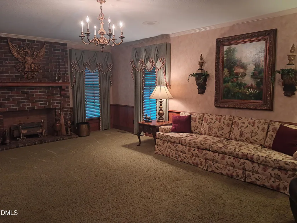
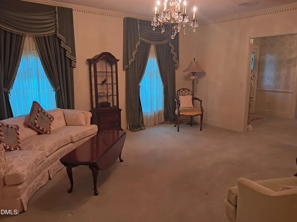
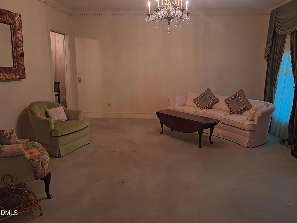
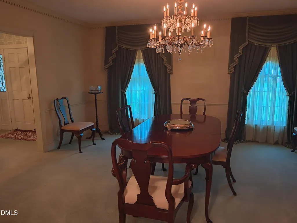
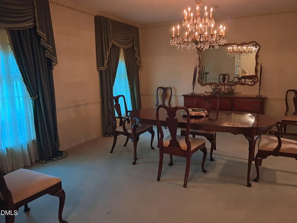
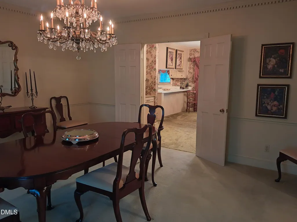
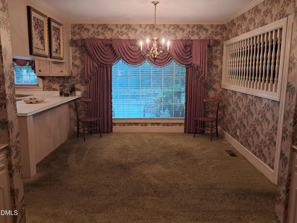
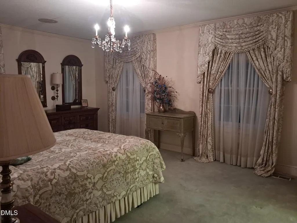
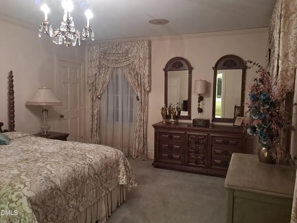
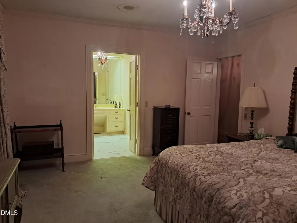
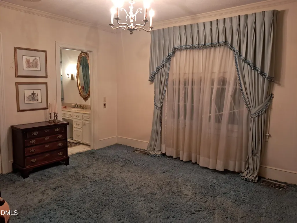
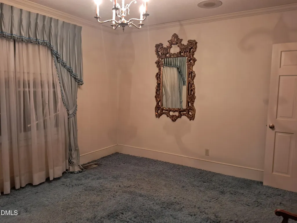
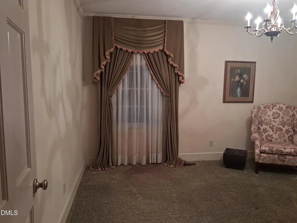
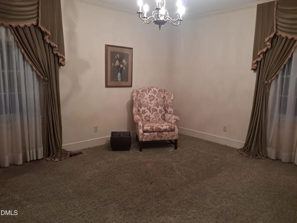
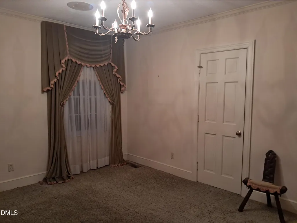
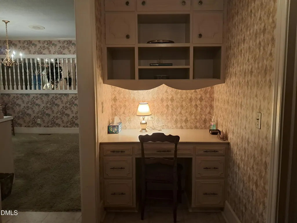
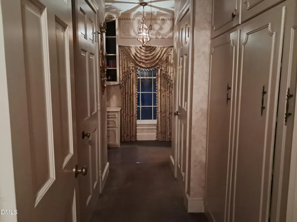
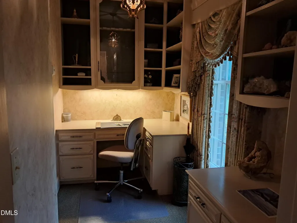
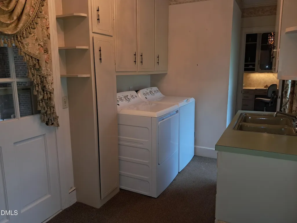
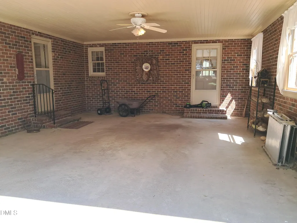
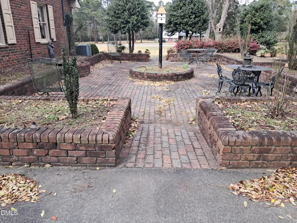
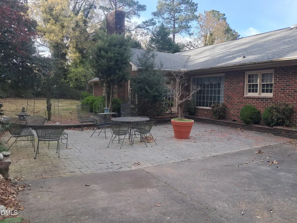
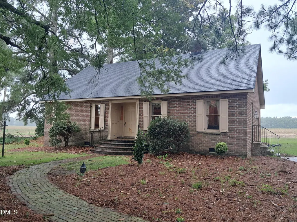
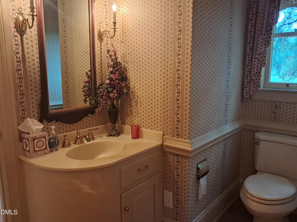
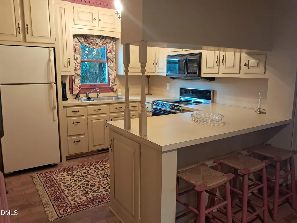
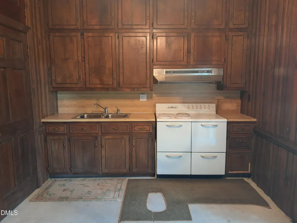
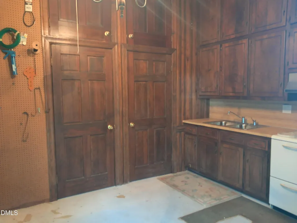
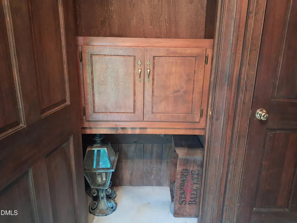
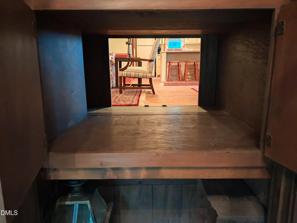
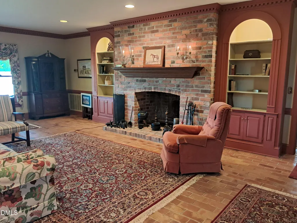
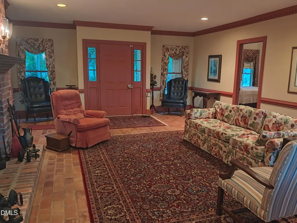
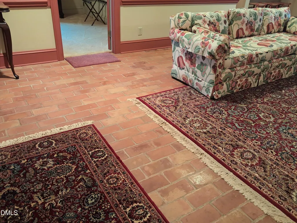
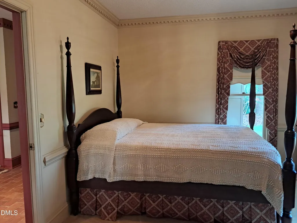
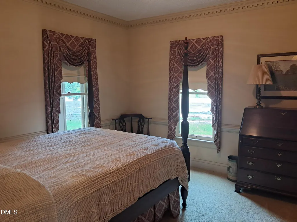
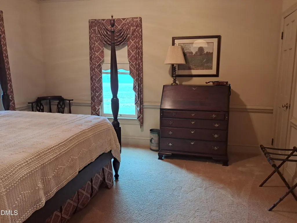
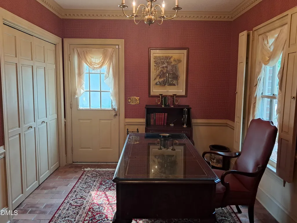
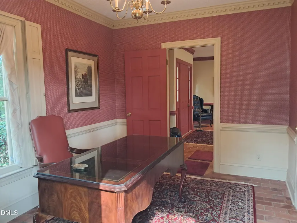
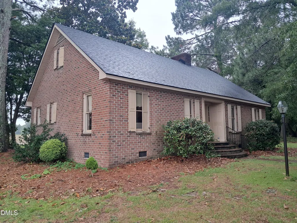
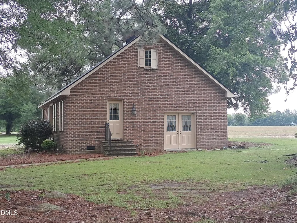
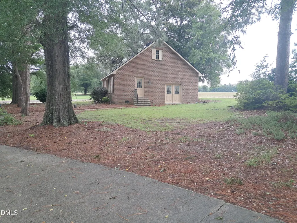
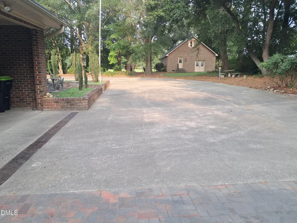
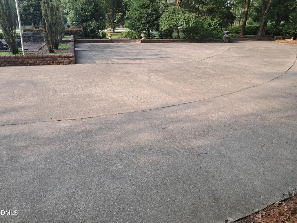
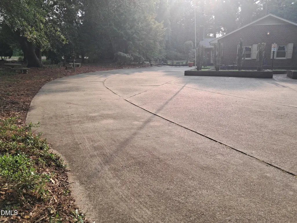
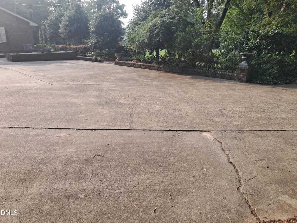
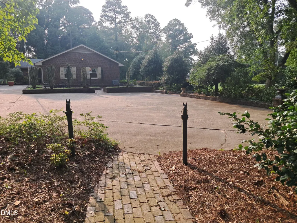
Great homestead for multi-generational families. Two-home, private estate in Eastern North Carolina set on 2.61 acres with NO HOA! Parents/grandparents/adult children can live close while maintaining separate households. Second house can become office, studio, production space, etc. Easy access to Triangle and the Coast. High-speed fiber internet available for remote workers. These homes are custom builds with lots of built-in storage, lighted closets, cedar closets, and dentil crown molding throughout. The larger home has 2988 heated square feet and offers a thoughtful blend of formal and casual living areas, making it equally suited for hosting gatherings or enjoying quiet evenings at home. The smaller home is a fully complete 1310 sq ft, 2 bedroom home with 1115 sf ft heated area,195 sq ft unheated canning kitchen with pass-through cabinet, beautiful brick flooring in most of the house, and new heat pump. The carport and open paved areas between the homes provide plenty of parking for homeowners, guests, and extended family. Expansive lawn provides endless possibilities for gardening, outdoor entertaining, hobbies, or future improvements. The homes share an electric meter and water meter. Each house has a separate septic tank. No septic permits are currently on file. Homes are more widely spaced on site than they appear in composite photo. You have to see this in person to appreciate the quality!
| Elementary School | Middle School | High School |
|---|---|---|
| To Be Added Elementary School | To Be Added Middle School | To Be Added High School |
| Price History | |
|---|---|
| 8/19/2026 | Listed $555,000 |
General Features
| Sewer | Septic Tank |
|---|---|
| Heating | None |
| Cooling | Ceiling Fan(s),Central Air,Electric,Heat Pump |
| Utilities | Electricity Connected,Septic Connected,Water Connected |
| Roof | Architectural Shingle,Asbestos Shingle,Composition,Shingle |
| Appliances | Built-In Electric Range,Built-In Range,Dishwasher,Electric Range,Range,Refrigerator,Stainless Steel Appliance(s) |
| Zoning | R-15 |
| Patio/Porch Features | Front Porch,Patio,Porch |
| Architectural Style | Ranch |
| Construction Materials | Brick Veneer,Unknown |
| Year Built | 1971 |
| Stories Count | 1 |
| Levels | One |
| Property Subtype | Single Family Residence |
| County | Greene |
| New Construction | false |
| Property Type | Residential |
| HOA | false |
| Attached Garage | false |
| Subdivision Name | Not in a Subdivision |
| Garage Y/N | false |
| Other Structures | Guest House,Residence,See Remarks |
| Total Rooms | 14 |
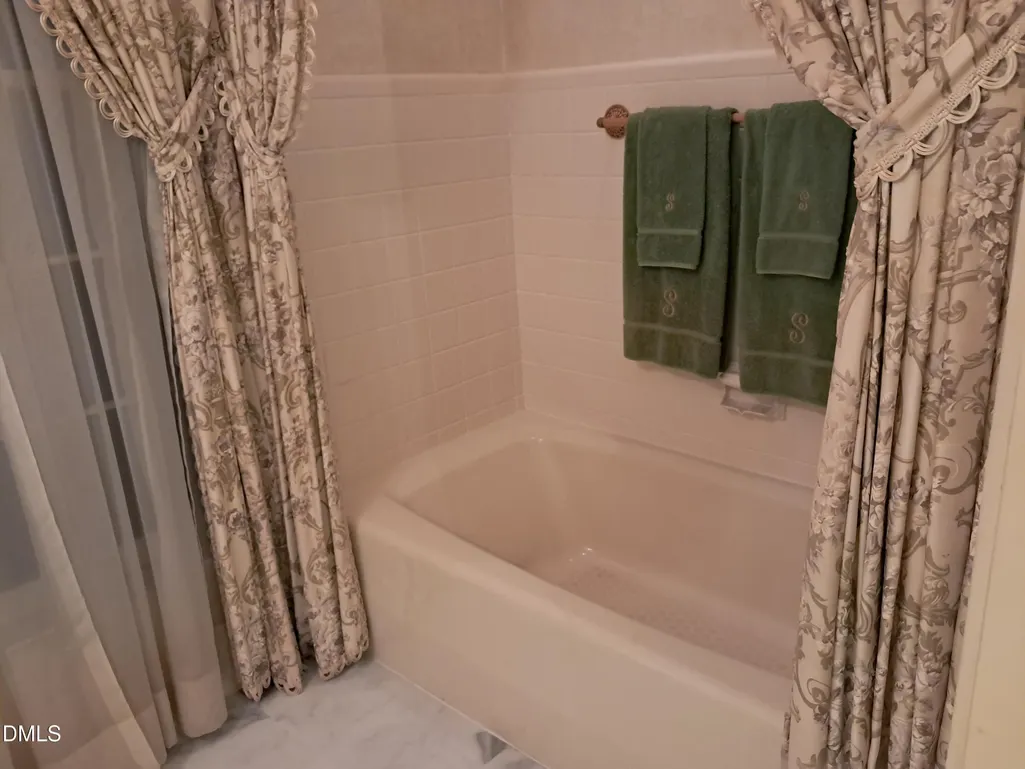
| Full Baths | 3 |
| Status | Active |
| Directions | Follow I-40 E and I-42 E to US-70 E in Johnston County. Continue onto US-70 E. Follow I-42 E to US-13 N. Take exit 44 from I-42 E. Keep left to continue on I-42 E. Take exit 44 for US-13 toward Goldsboro/Greenville. Continue on US-13 N. Drive to S 1st St in Hookerton. Turn left onto US-13 N. Continue onto NC-58 S. Turn left onto Dixon Farm Rd. Turn right onto W Main St. Turn right onto S 1st St. Destination will be on the right. |
| High School | To Be Added |
| City | Hookerton |
| Senior Community Y/N | false |
| Open Parking Spaces | 5 |
| Lot Size Units | Acres |
| Lot Size Square Feet | 113692 |
| Carport Spaces | 2 |
| Carport Y/N | true |
| Elementary School | To Be Added |
| Tax Annual Amount | 2143.64 |
| Middle/Junior High School | To Be Added |
| Structure Type | Site Built |
| Standard Status | Active |
Interior Features
| Interior Amenities | Bookcases,Cedar Closet(s),Ceiling Fan(s),Chandelier,Crown Molding,Dressing Room,Dual Closets,Entrance Foyer,Pantry,Primary Downstairs,Second Primary Bedroom,Smooth Ceilings,Walk-In Closet(s),See Remarks |
|---|---|
| Flooring | Brick,Carpet,Ceramic Tile,Tile,Vinyl,See Remarks |
| Total Fireplaces | 1 |
| Fireplace Features | Den,Family Room,Great Room,Masonry |
| Common Walls | No Common Walls |
| Air Conditioning Y/N | true |
| Heating Y/N | false |
| Fireplace Y/N | true |
| Above Grade Finished Area | 2988 |
| Laundry Features | Laundry Room,Main Level |
| Total Bedrooms | 3 |
| Total Baths | 3 |
Exterior Features
| Exterior Amenities | Courtyard,Private Yard,Uncovered Courtyard |
|---|---|
| Fencing | None |
| Parking Features | Additional Parking,Attached Carport,Carport,Driveway,Guest,On Site,Parking Pad,Paved |
| Lot Features | Front Yard,Gentle Sloping,Level,Many Trees,See Remarks |
| Water Source | Public |
| Lot Size Area | 2.61 |
| Foundation Details | Crawlspace |
| Spa | false |
| Building Area Total | 2988 |
| Lot Size Acres | 2.61 |
| Road Surface Type | Asphalt |
| Road Frontage Type | City Street,County Road,State Road,See Remarks |
Amenities
- Foreclosure
- Views
- Short Sale
- New Construction
- Adult 55+
- Lease To Own
- No HOA Fees
- Furnished
- Primary On Main
- Air Conditioning
- Seller Finance
- Green
- Fixer Upper
- Horse
- Golf
- Fireplace
- Deck
- Garage
- Basement
- Pool
Property vs Single Family Average in 28538
Price
Year Built

 The data relating to real estate on this web site comes in part from the Internet Data Exchange program of Hive MLS LLC, and is updated as of September 21, 2026 11:13 AM UTC All information is deemed reliable but not guaranteed and should be independently verified. All properties are subject to prior sale, change, or withdrawal. Neither listing broker(s) nor True Local Realty shall be responsible for any typographical errors, misinformation, or misprints, and shall be held totally harmless from any
