
Open House Sun, Sep 27th 02:00 PM - 04:00 PM - Views




Address
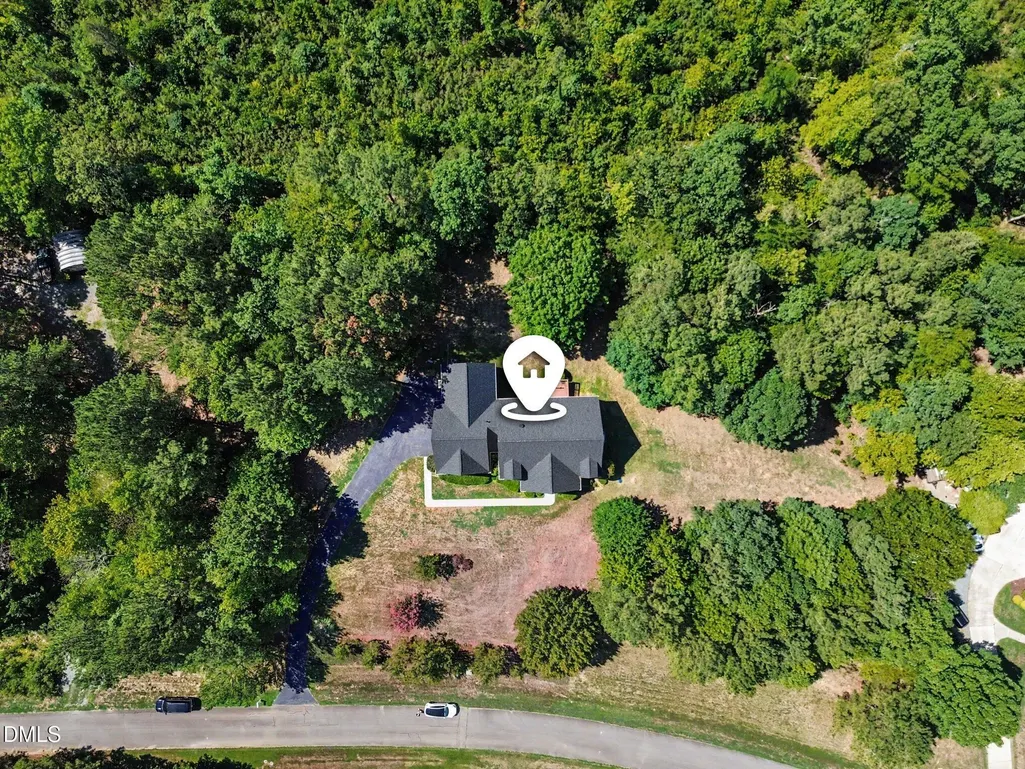
606 Old Chestnut Crossing, Moncure, NC
Price
$ 698,000
Property Attributes
- MLS#10180990
- TypeSingle Family
- Listing Status Active
- CountyChatham
- CityMoncure
- NeighborhoodChestnut Crossing
- Zip27559
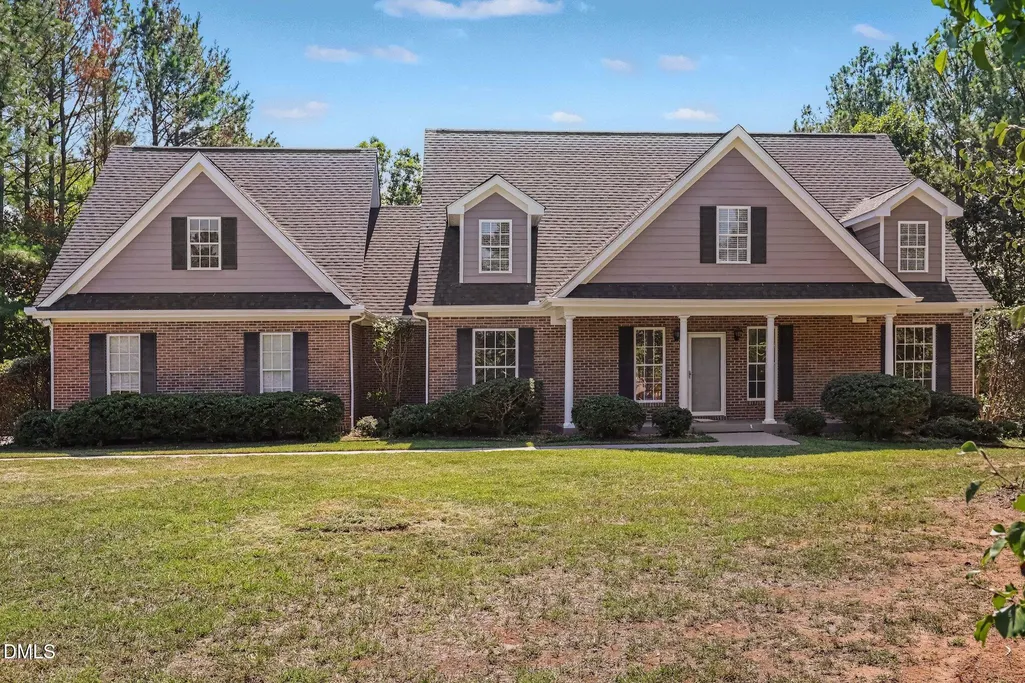
- StyleCape Cod, Colonial, Traditional
- Year Built2004
- Price$ 698,000
- Bedrooms3
- Full Bathrooms3
- Half Bathrooms0
- Sqr Footage2644
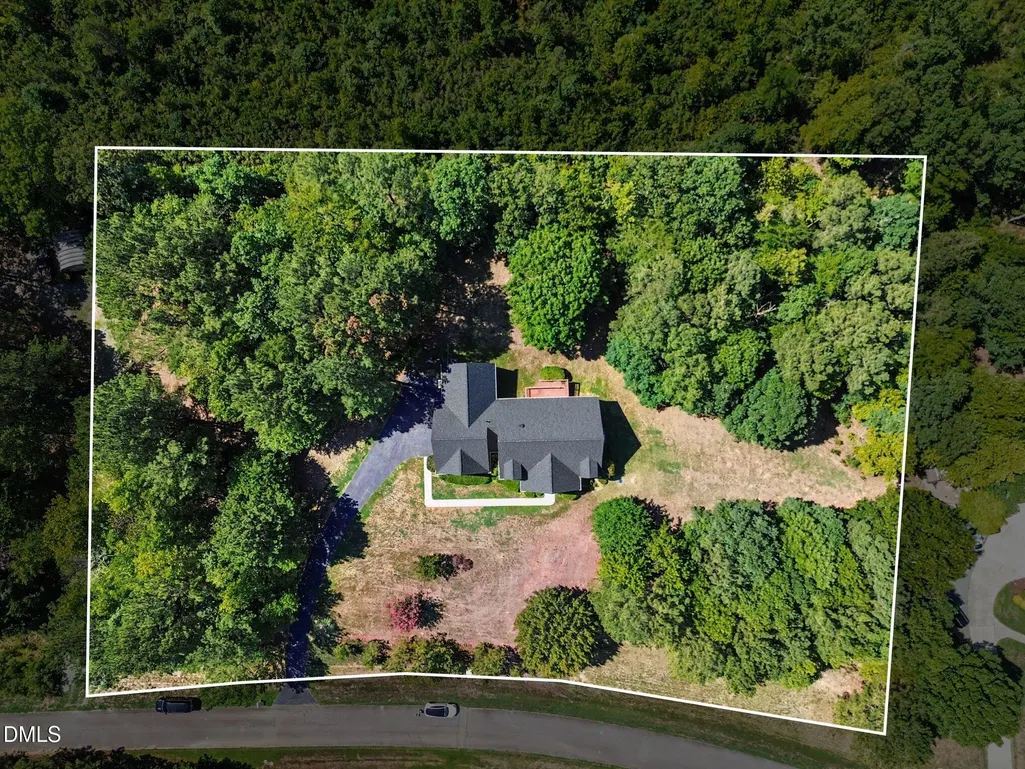
- Lot Size2.04 Acres
Data Source:
Triangle MLS (TMLS)
Property Description
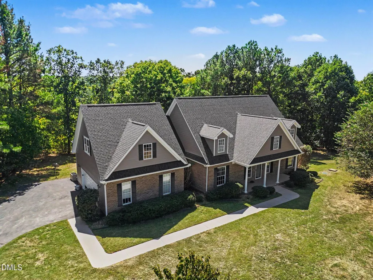
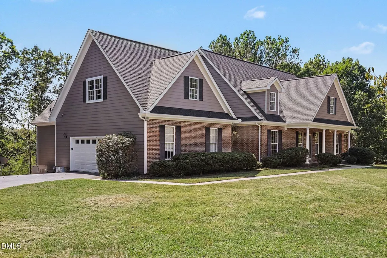
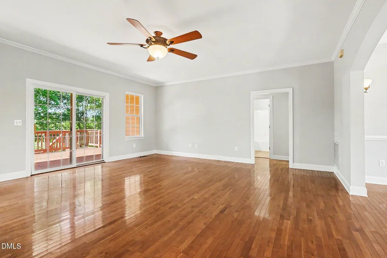
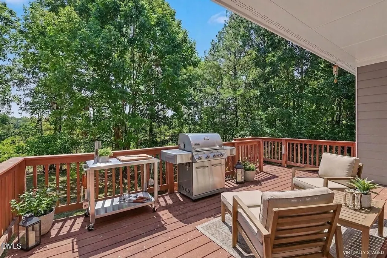
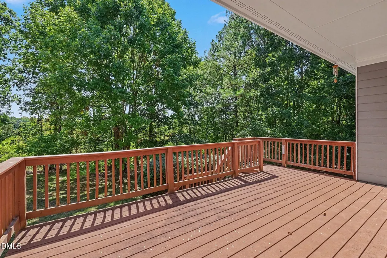
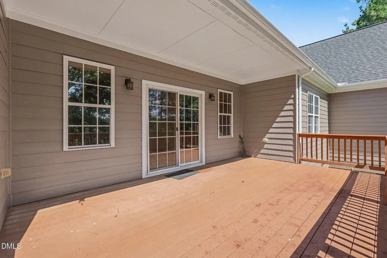
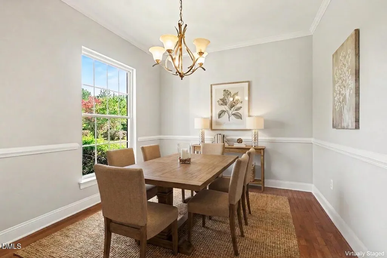
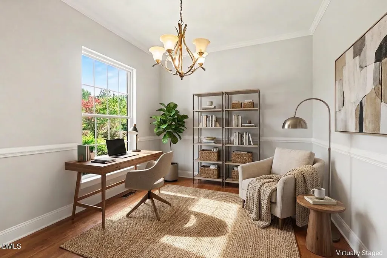
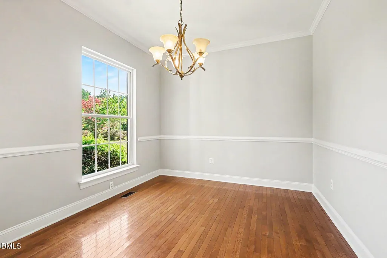
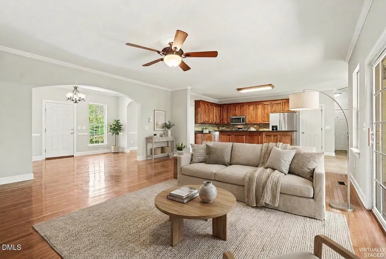
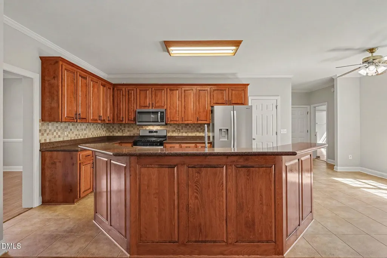
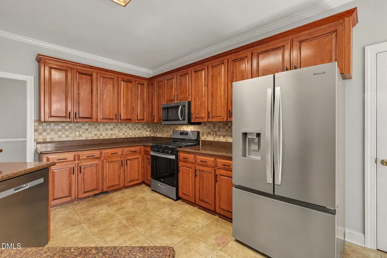
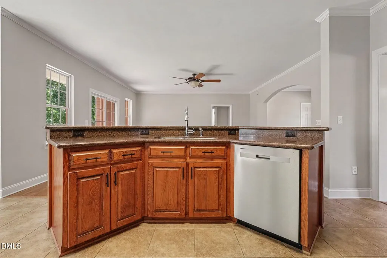
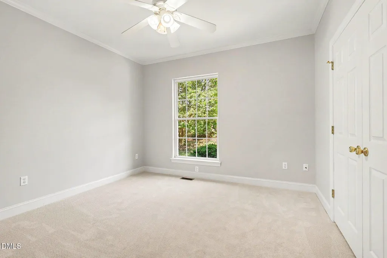
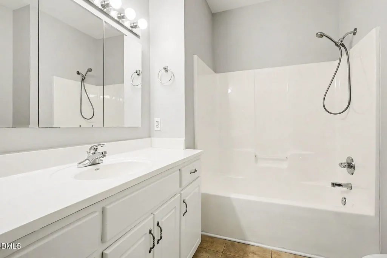
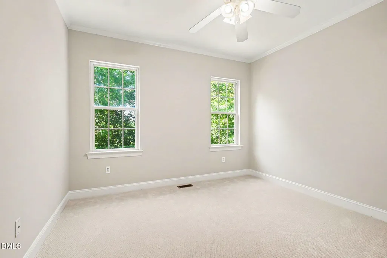
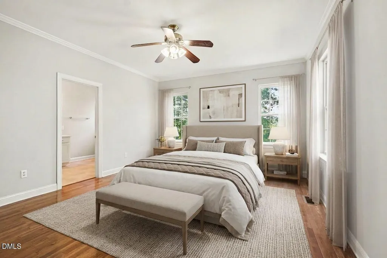
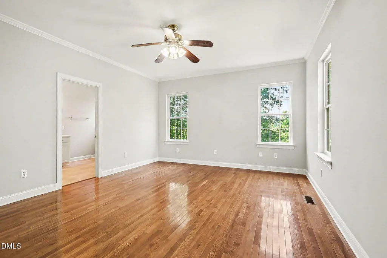
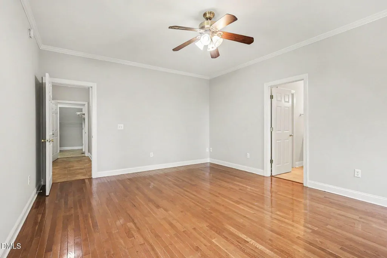
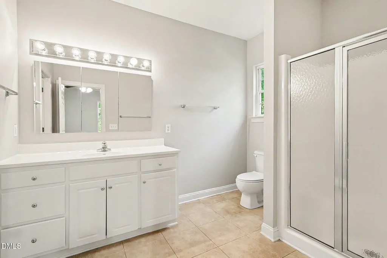
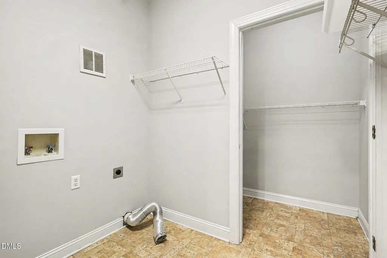
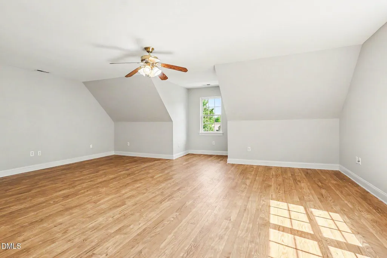
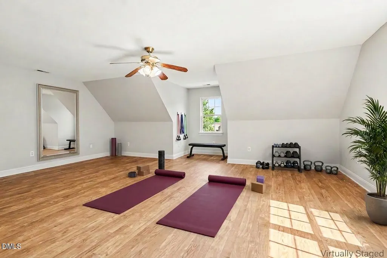
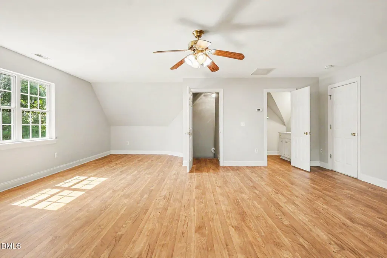
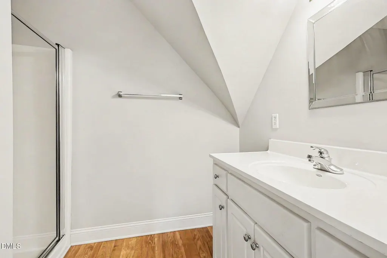
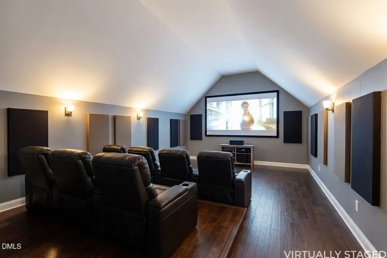
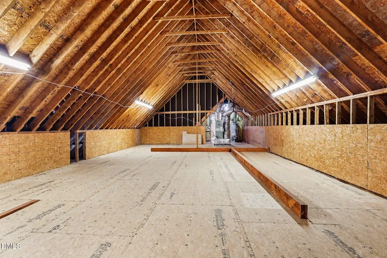
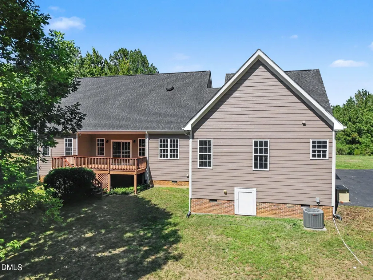
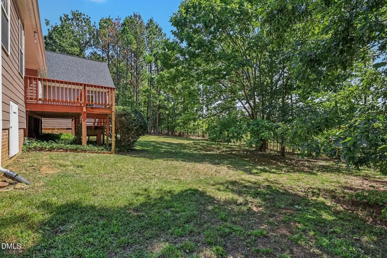
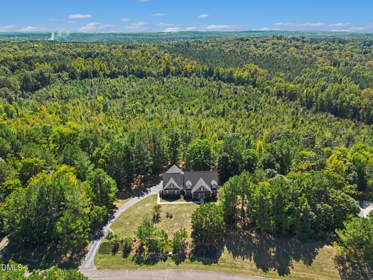
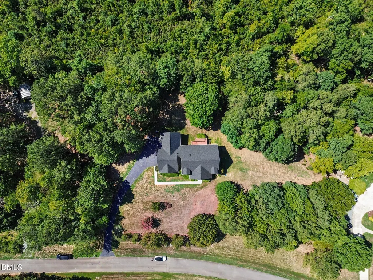
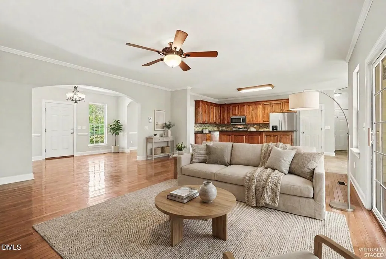
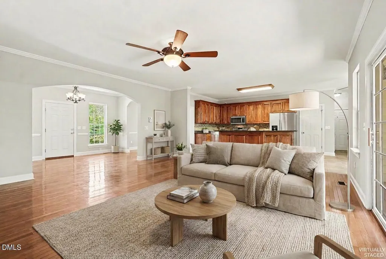
RELAUNCHING this rural oasis w/ COMPLETE EXTERIOR RENEWAL: brand-new back deck railings, replaced exterior wood trim and fascia, and a full repaint of the entire exterior siding. This home is completely move-in ready, pristine inside and out. // SERENE 2-ACRE RETREAT: minutes from Jordan Lake, in the desirable Chestnut Crossing neighborhood. This private, no-HOA, turn-key 2,644 sq. ft. estate features a highly functional main-level footprint with open-concept entertaining, panoramic wooded views from the rear deck, a brand-new Whirlpool stainless steel appliance suite, a 2024 roof, a whole-house generator, and new Berber carpet. // MAIN LEVEL FEATURES: The expansive Chef's kitchen features solid wood cabinetry, granite countertops, a tile backsplash, a central island, and a sunny breakfast nook. The main-level primary suite is privately situated with a walk-in closet. Down a hallway to the right of the living room are two guest bedrooms with brand-new premium Berber carpet and a full bath. Near the foyer, an elegant formal dining room with custom molding offers the perfect flex space for an office or playroom. A dedicated laundry/mudroom drop-zone sits conveniently right off the garage entry. // UPPER LEVEL & EXPANSION: Upstairs, a massive, well-lit bonus room features premium flooring and its own dedicated full bath — three full baths total. A door leads into a massive 1,378 sq. ft. walk-in attic, beautifully primed for future equity expansion — already complete with vaulted ceilings, subflooring, and electrical infrastructure. // PREMIUM UPGRADES & LOCATION: A sizable 24x32 attached garage and a storage shed round out the package, along with low county taxes and zero HOA restrictions. This property perfectly pairs rural tranquility with city convenience — just minutes from Cary, Apex, Pittsboro, Raleigh, and local schools.
| Elementary School | Middle School | High School |
|---|---|---|
| Chatham - Moncure School Elementary School | Chatham - Moncure School Middle School | Chatham - Seaforth High School High School |
| Price History | |
|---|---|
| 8/19/2026 | Listed $698,000 |
General Features
| Sewer | Septic Tank |
|---|---|
| Heating | Central,None |
| Cooling | Central Air |
| Roof | Shingle |
| Appliances | Dishwasher,Electric Oven,Free-Standing Gas Range,Free-Standing Range,Free-Standing Refrigerator,Gas Range,Ice Maker,Microwave,Range,Refrigerator |
| Zoning | R-1 |
| Garage Spaces | 2 |
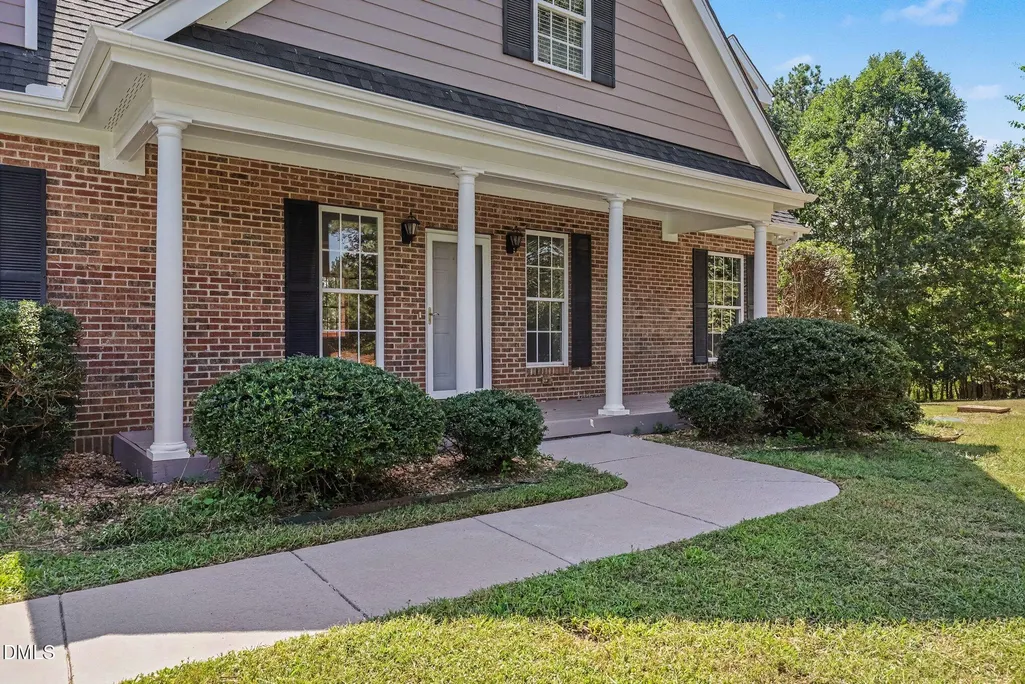
| Patio/Porch Features | Covered,Deck,Front Porch,Porch |
| Architectural Style | Cape Cod,Colonial,Traditional |
| Construction Materials | Brick,Concrete,Other |
| Year Built | 2004 |
| View | Trees/Woods |
| Stories Count | 2 |
| Levels | One and One Half,Two |
| Property Subtype | Single Family Residence |
| County | Chatham |
| New Construction | false |
| Property Type | Residential |
| HOA | false |
| Attached Garage | true |
| Subdivision Name | Chestnut Crossing |
| Garage Y/N | true |
| Other Structures | Shed(s) |
| Total Rooms | 15 |
| Full Baths | 3 |
| Status | Active |
| Directions | From US-64 BUS E, Turn right onto US-15/US-501, Continue straight onto Moncure Pittsboro Rd., Turn left onto Gum Springs Church Rd., Turn left onto Old Chestnut Crossing, Turn left to stay on Old Chestnut Crossing, Your destination is 606 Old Chestnut Crossing on the left. |
| High School | Chatham - Seaforth High School |
| City | Moncure |
| Senior Community Y/N | false |
| Lot Size Units | Acres |
| Lot Size Square Feet | 88906 |
| Elementary School | Chatham - Moncure School |
| Tax Annual Amount | 4928.4 |
| Middle/Junior High School | Chatham - Moncure School |
| Structure Type | House |
| Standard Status | Active |
Interior Features
| Interior Amenities | Bathtub/Shower Combination,Ceiling Fan(s),Crown Molding,Eat-in Kitchen,Entrance Foyer,Granite Counters,Kitchen Island,Kitchen/Dining Room Combination,Open Floorplan,Pantry,Primary Downstairs,Smooth Ceilings,Stone Counters,Storage,Walk-In Closet(s),Walk-In Shower |
|---|---|
| Flooring | Carpet,Hardwood,Tile,Vinyl |
| Common Walls | No Common Walls |
| Air Conditioning Y/N | true |
| Heating Y/N | false |
| Window Features | Shutters |
| Fireplace Y/N | false |
| Above Grade Finished Area | 2644 |
| Laundry Features | Electric Dryer Hookup,Inside,Laundry Closet,Laundry Room,Main Level,Washer Hookup |
| Total Bedrooms | 3 |
| Total Baths | 3 |
Exterior Features
| Exterior Amenities | Balcony,Private Yard,Rain Gutters,Storage |
|---|---|
| Parking Features | Attached,Driveway,Garage,Paved,Private |
| Lot Features | Back Yard,Cul-De-Sac,Front Yard,Hardwood Trees,Interior Lot,Landscaped,Many Trees,Partially Cleared,Private,Secluded,Views,Wooded |
| Water Source | Well |
| Lot Size Area | 2.04 |
| Foundation Details | Concrete,Crawlspace |
| Building Area Total | 2644 |
| Lot Size Acres | 2.04 |
| Road Surface Type | Paved |
Amenities
- Foreclosure
- Views
- Short Sale
- New Construction
- Adult 55+
- Lease To Own
- No HOA Fees
- Furnished
- Primary On Main
- Air Conditioning
- Seller Finance
- Green
- Fixer Upper
- Horse
- Golf
- Fireplace
- Deck
- Garage
- Basement
- Pool
Property vs Single Family Average in 27559
Price
Year Built
 Copyright 2026 Triangle MLS, Inc. of North Carolina. All rights reserved.
The data relating to real estate for sale on this web site comes in part from the Triangle MLS, Inc. of North Carolina. Real estate listings held by brokerage firms other than True Local Realty are marked with the Broker Reciprocity logo and detailed information about them includes the name of the listing brokers. Brokers make an effort to deliver accurate information, but buyers should independently verify any information on which they will rely in a transaction. The listing broker shall not be responsible for any typographical errors, misinformation, or misprints, and they shall be held totally harmless from any damages arising from reliance upon this data. This data is provided exclusively for consumer's personal, noncommercial use.
Closed (sold) listings may have been listed and/or sold by a real estate firm other than the firm(s) featured on this website. Closed data is not available until the sale of the property is recorded in the MLS. Home sale data is not an appraisal, CMA, competitive or comparative market analysis, or home valuation of any property.
Listings marked with an icon are provided courtesy of the Triangle MLS, Inc. of North Carolina, Internet Data Exchange Database.
This site is monitored for scraping. Any use of listing data obtained from this web site, other than by a consumer looking to purchase real estate, is prohibited.
This data has been updated as of September 21, 2026 11:29 AM UTC
Copyright 2026 Triangle MLS, Inc. of North Carolina. All rights reserved.
The data relating to real estate for sale on this web site comes in part from the Triangle MLS, Inc. of North Carolina. Real estate listings held by brokerage firms other than True Local Realty are marked with the Broker Reciprocity logo and detailed information about them includes the name of the listing brokers. Brokers make an effort to deliver accurate information, but buyers should independently verify any information on which they will rely in a transaction. The listing broker shall not be responsible for any typographical errors, misinformation, or misprints, and they shall be held totally harmless from any damages arising from reliance upon this data. This data is provided exclusively for consumer's personal, noncommercial use.
Closed (sold) listings may have been listed and/or sold by a real estate firm other than the firm(s) featured on this website. Closed data is not available until the sale of the property is recorded in the MLS. Home sale data is not an appraisal, CMA, competitive or comparative market analysis, or home valuation of any property.
Listings marked with an icon are provided courtesy of the Triangle MLS, Inc. of North Carolina, Internet Data Exchange Database.
This site is monitored for scraping. Any use of listing data obtained from this web site, other than by a consumer looking to purchase real estate, is prohibited.
This data has been updated as of September 21, 2026 11:29 AM UTC
 The data relating to real estate on this web site comes in part from the Internet Data Exchange program of Hive MLS LLC, and is updated as of September 21, 2026 11:13 AM UTC All information is deemed reliable but not guaranteed and should be independently verified. All properties are subject to prior sale, change, or withdrawal. Neither listing broker(s) nor True Local Realty shall be responsible for any typographical errors, misinformation, or misprints, and shall be held totally harmless from any
