
Price Reduction - Eco Friendly









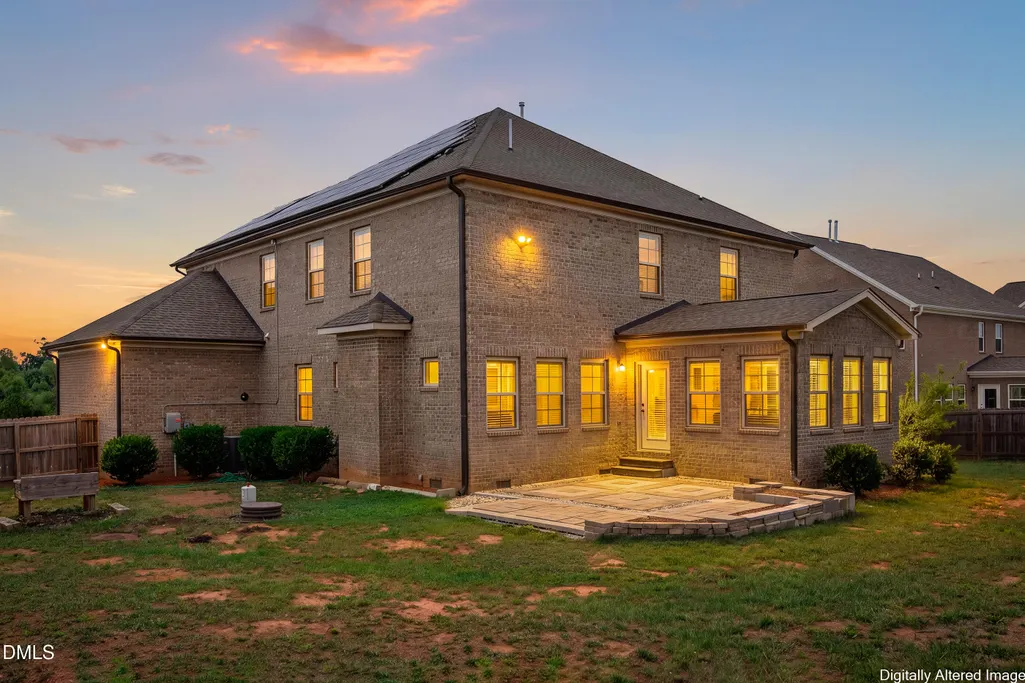
Address
8010 Northwest Meadows Drive, Stokesdale, NC
Price
$ 675,000
Property Attributes
- MLS#10179709
- TypeSingle Family
- Listing Status Active
- CountyGuilford
- CityStokesdale
- NeighborhoodNorthwest Meadows
- Zip27357
- StyleContemporary, Craftsman, Traditional
- Year Built2020
- Price$ 675,000
- Bedrooms5
- Full Bathrooms3
- Half Bathrooms1
- Sqr Footage3595
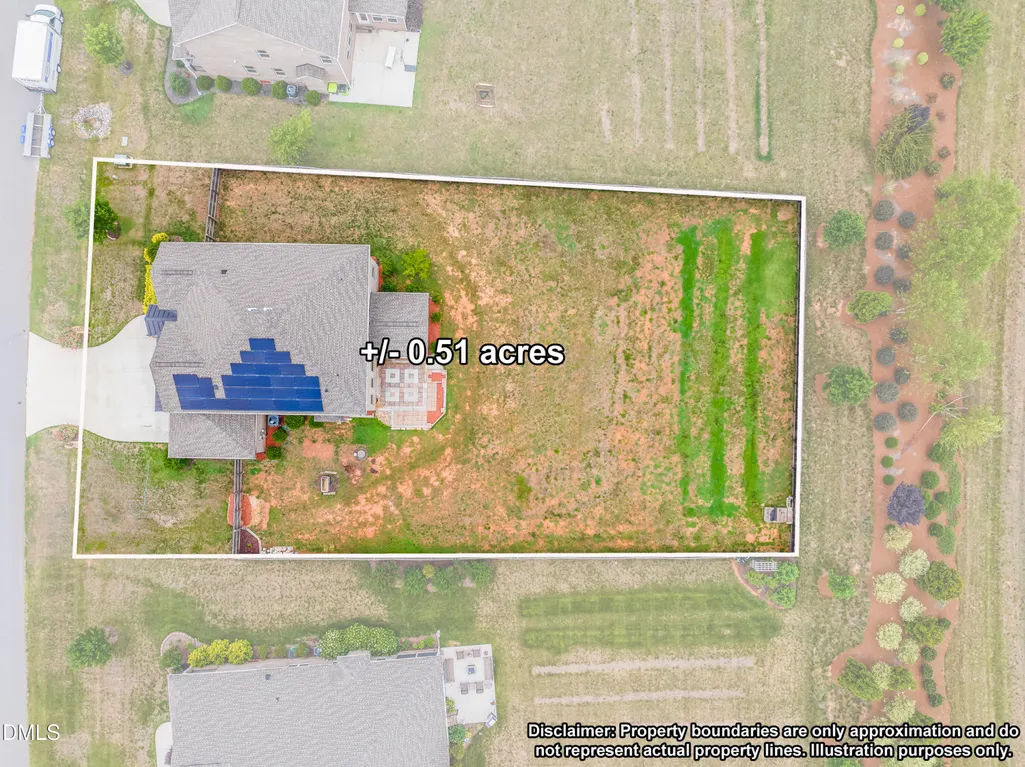
- Lot Size0.51 Acres
Data Source:
Triangle MLS (TMLS)
Property Description
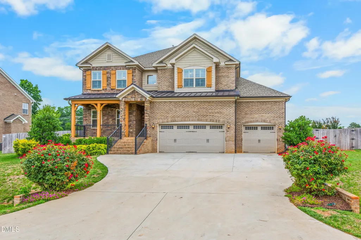
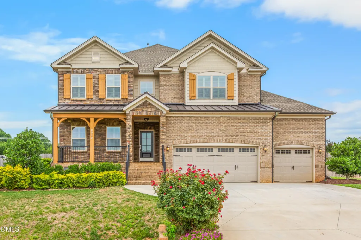
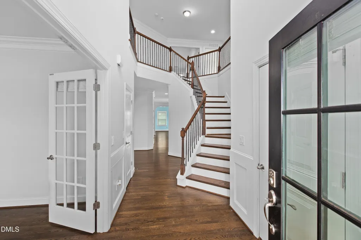
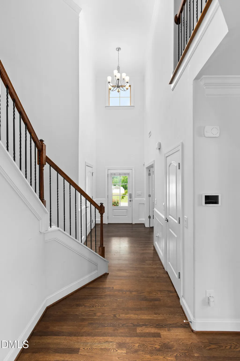
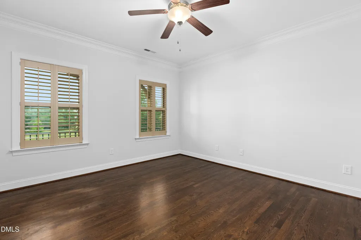
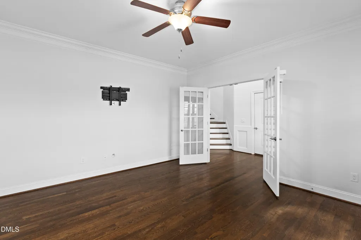
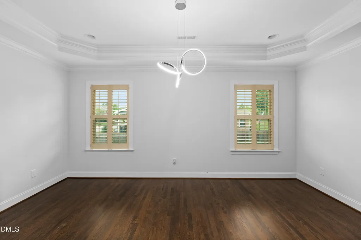
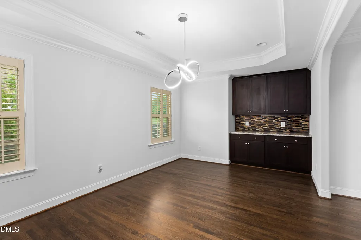
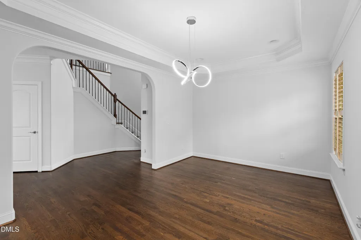
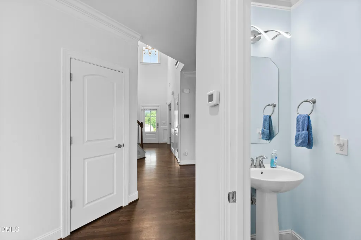
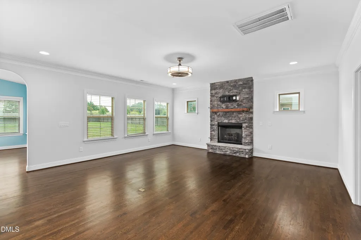
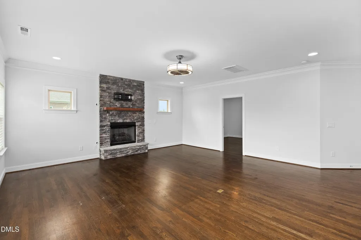
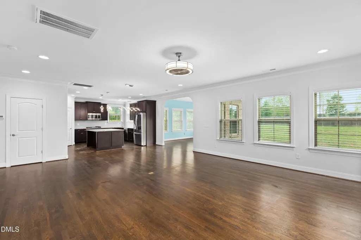
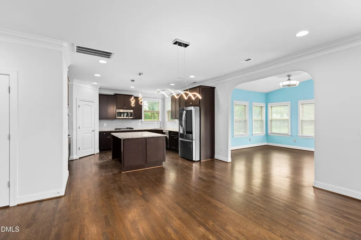
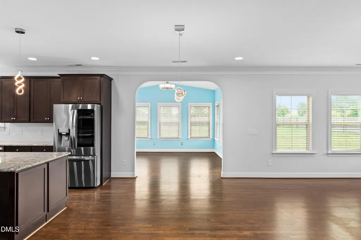
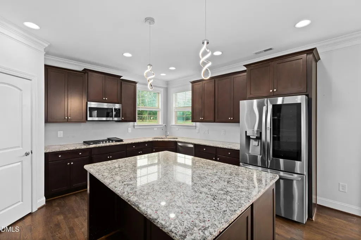
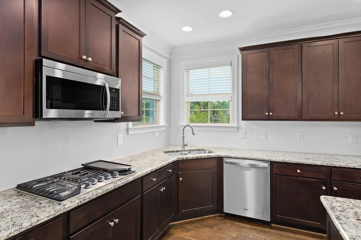
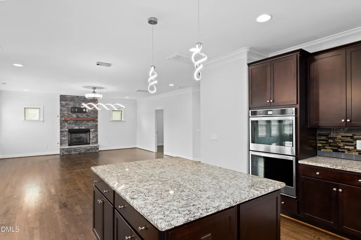
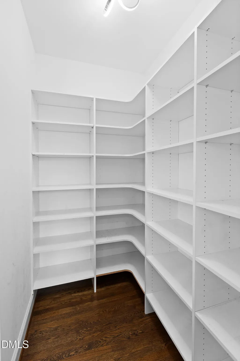
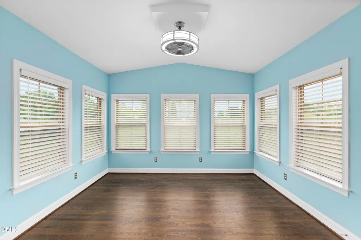
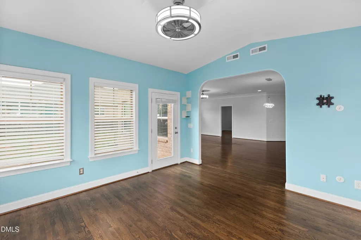
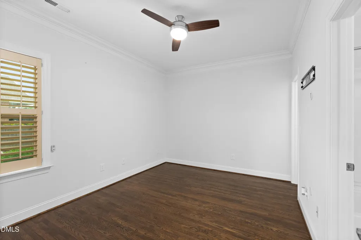
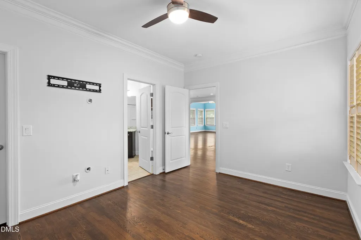
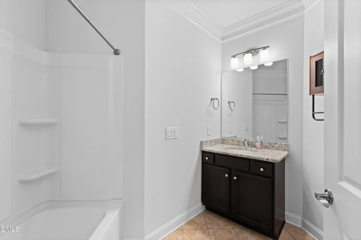
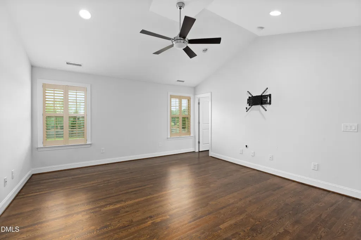
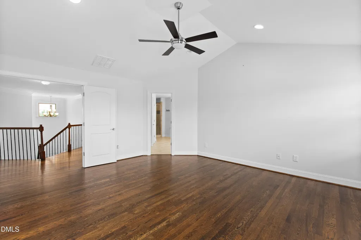
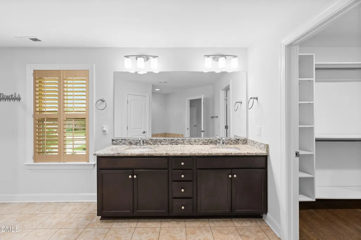
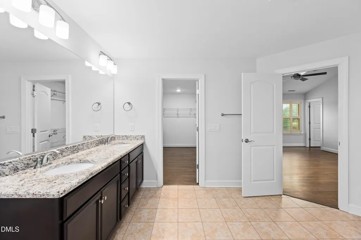
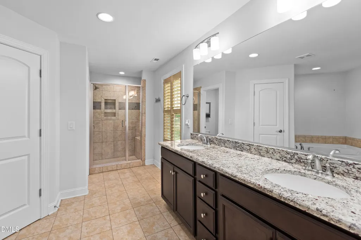
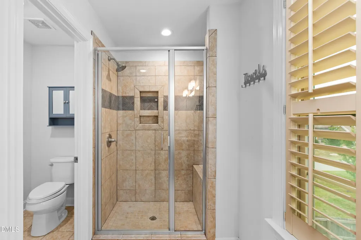
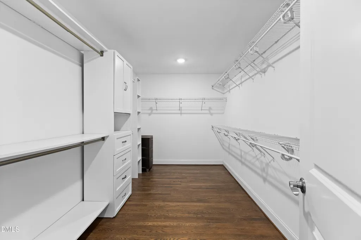
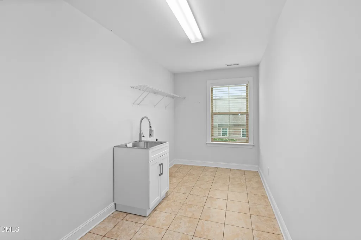
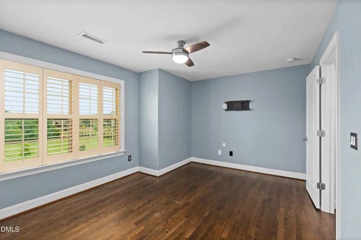
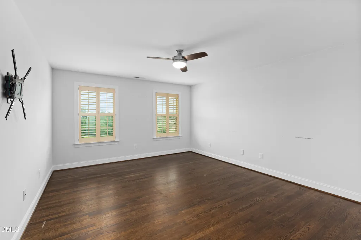
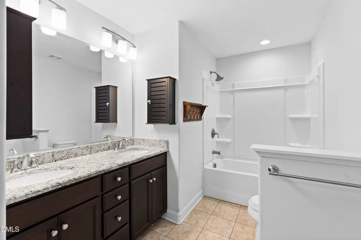
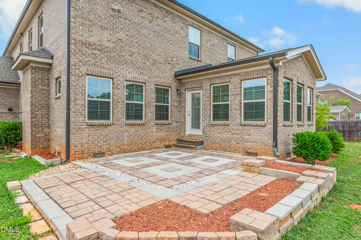
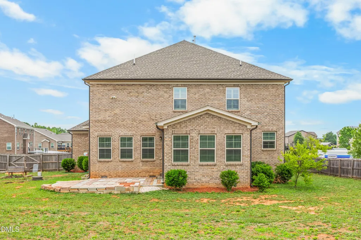
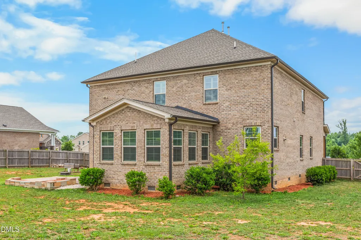
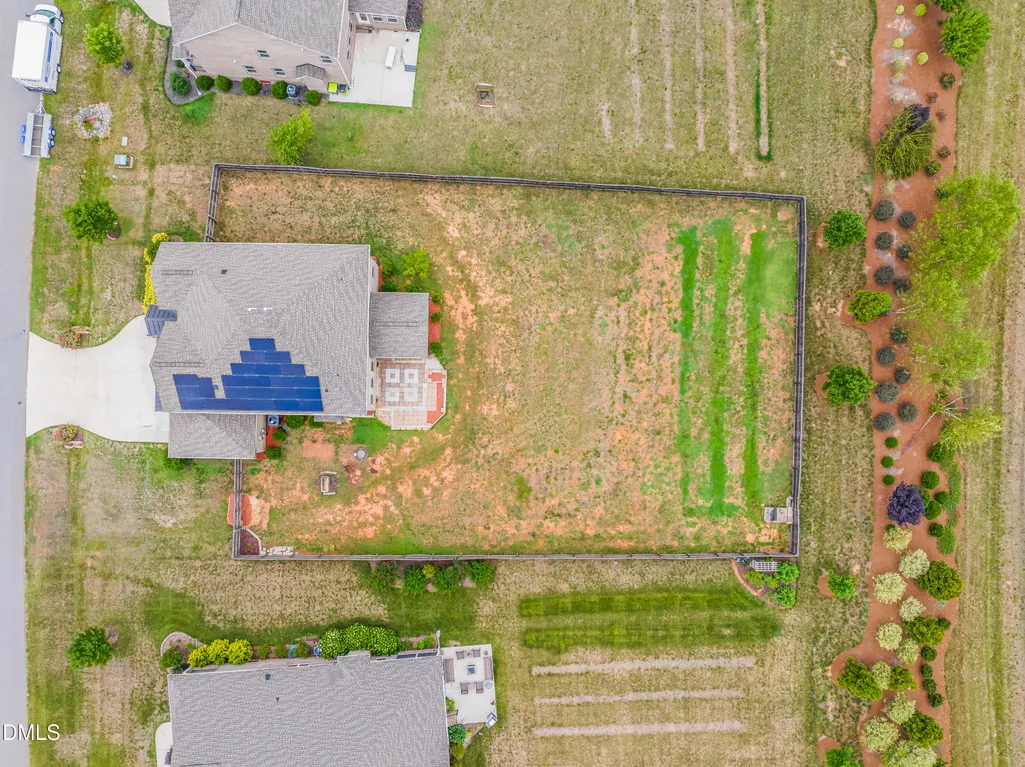
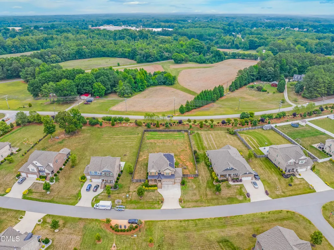
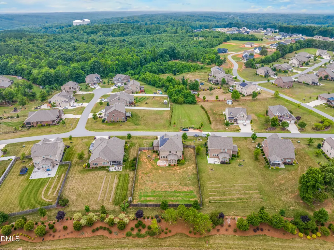
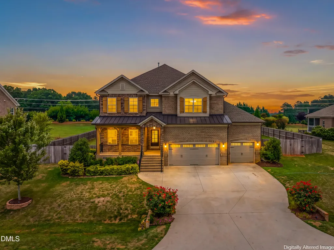
Welcome Home! This exceptional custom-built home offers timeless design, quality craftsmanship, and modern efficiency all come together in one of Stokesdale's sought-after communities. Built in 2021, this meticulously maintained one-owner home offers 3,639 square feet of thoughtfully designed living space with 5 bedrooms, 3 full bathrooms, and 1 half bath on the main floor. Designed to accommodate today's evolving lifestyles, this home features two private owner's suites, with the main level offering exceptional flexibility for multigenerational living or guest quarter. An additional main-level flex bedroom provides the perfect space for a home office, library, fitness room, or guest accommodations. At the heart of the home, the chef-inspired kitchen is designed for both everyday living and effortless entertaining, featuring stainless steel appliances, oversized island, open-concept layout that seamlessly connects to the living and a separate dining area. Rich hardwood flooring extends throughout the home, while expansive windows fill each room and radiate beautiful natural light. The inviting family room is anchored by a raised-hearth fireplace, creating a warm and sophisticated gathering space. Tucked away, the "Bahamas Room" sunroom, mimicking the beautiful island turquoise waters offers a peaceful setting to enjoy 'island time' morning coffee or simply unwind while overlooking the private fenced backyard. Elegant hardwood staircase, welcomed by a spacious upper-level landing that creates a graceful transition into the luxurious private owner's retreat. Enter through stately double doors, this expansive suite offers ample room for a private sitting area, while the luxurious ensuite bath provides a true spa-inspired experience with a soaking tub, separate walk-in shower, private water closet, and dual vanities. Custom walk-in closet is designed with wood cabinetry, offering his-and-hers storage that combines exceptional organization with timeless style. Thoughtful upgrades continue throughout the home, with a tankless water heater, a solar energy system that enhances modern efficiency, an upstairs laundry room with a utility basin, curved arches throughout the home, 5th upstairs bedroom for this floor plan, plethora of custom finishes, and quality craftsmanship that reflects pride of ownership in every detail. Conveniently located with easy access to Greensboro, Oak Ridge, and surrounding Triad amenities, this exceptional home offers the ideal combination of luxury, comfort, and convenience. Experience the beauty, versatility, and quality of this remarkable custom home by making this home your own!
| Elementary School | Middle School | High School |
|---|---|---|
| Guilford - Stokesdale Elementary School Elementary School | Guilford - Northwest Guilford Middle School Middle School | Guilford - Northwest Guilford High School High School |
| Price History | |
|---|---|
| 8/19/2026 | Listed $685,000 |
| 9/4/2026 | 1$675,000 |
General Features
| Sewer | Septic Tank |
|---|---|
| Heating | Electric,Fireplace(s),Forced Air,Solar,None |
| Cooling | Ceiling Fan(s),Central Air,Electric,ENERGY STAR Qualified Equipment,Gas |
| Utilities | Natural Gas Connected |
| Roof | Metal,Shingle |
| Appliances | Cooktop,Dishwasher,Double Oven,Free-Standing Refrigerator,Gas Cooktop,Microwave,Oven,Refrigerator,Smart Appliance(s),Stainless Steel Appliance(s) |
| HOA Fee | 69 |
| Garage Spaces | 3 |
| Association Fee Includes | None |
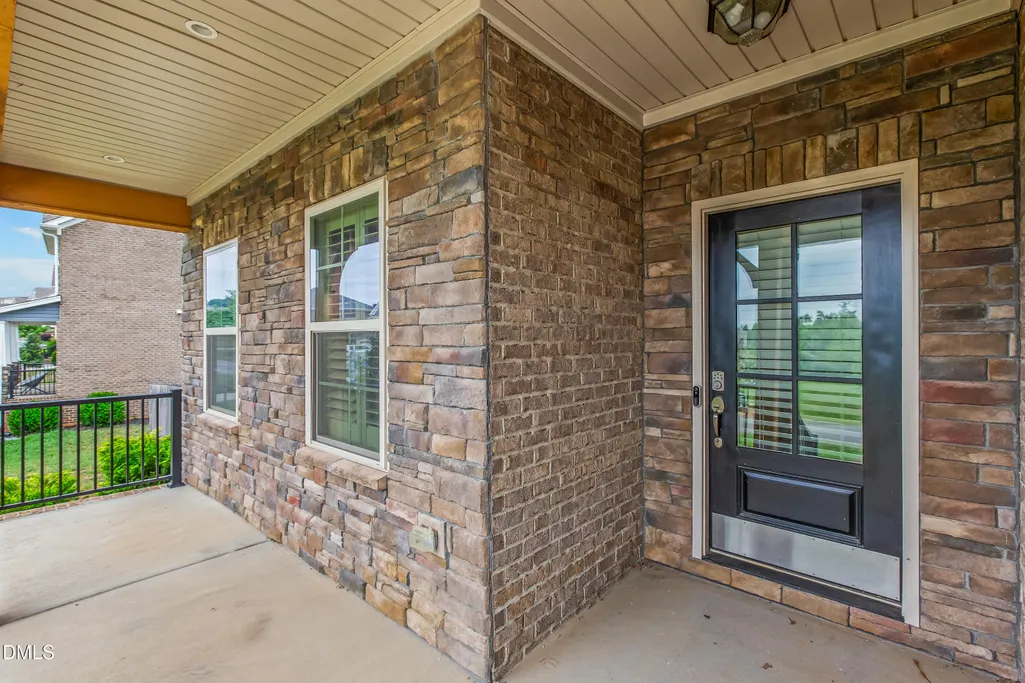
| Patio/Porch Features | Covered,Front Porch,Patio,Porch |
| Architectural Style | Contemporary,Craftsman,Traditional |
| Construction Materials | Brick,Shake Siding,Stone |
| Year Built | 2020 |
| View | Neighborhood |
| Levels | Two |
| Property Subtype | Single Family Residence |
| Community Features | Sidewalks |
| Assoc Fee Paid Per | Monthly |
| County | Guilford |
| New Construction | false |
| Property Type | Residential |
| Association Amenities | Maintenance |
| HOA | true |
| Attached Garage | true |
| Subdivision Name | Northwest Meadows |
| Garage Y/N | true |
| Green Energy Generation | Solar |
| Other Structures | None |
| Total Rooms | 15 |
| Full Baths | 3 |
| Status | Active |
| Directions | Head north on US-220/I-73 to the Stokesdale/NC-68 exit. Turn left onto NC-68 S. Turn right onto US-158 W, then right onto Athens Rd, right onto Eversfield Rd, right onto Kingsley Pl, and right onto Northwest Meadows Dr to 8010 |
| High School | Guilford - Northwest Guilford High School |
| City | Stokesdale |
| Senior Community Y/N | false |
| Lot Size Units | Acres |
| Lot Size Square Feet | 22215.6 |
| Elementary School | Guilford - Stokesdale Elementary School |
| Tax Annual Amount | 3894.24 |
| Middle/Junior High School | Guilford - Northwest Guilford Middle School |
| Virtual Tour | https://www.zillow.com/view-imx/4ced98db-4dfc-4d44-8fc8-a496156d1e09?setAttribution=mls&wl=true&initialViewType=pano&utm_source=dashboard |
| Structure Type | Site Built |
| Standard Status | Active |
Interior Features
| Interior Amenities | Bathtub Only,Bathtub/Shower Combination,Breakfast Bar,Cathedral Ceiling(s),Ceiling Fan(s),Chandelier,Crown Molding,Double Vanity,Dual Closets,Entrance Foyer,Granite Counters,High Ceilings,Kitchen Island,Open Floorplan,Pantry,Recessed Lighting,Stone Counters,Storage,Tray Ceiling(s),Vaulted Ceiling(s),Walk-In Closet(s),Walk-In Shower,Water Closet |
|---|---|
| Flooring | Carpet,Luxury Vinyl,Tile,Wood |
| Total Fireplaces | 1 |
| Fireplace Features | Gas,Living Room,Raised Hearth |
| Common Walls | No Common Walls |
| Air Conditioning Y/N | true |
| Heating Y/N | false |
| Window Features | Blinds,ENERGY STAR Qualified Windows,Plantation Shutters |
| Fireplace Y/N | true |
| Above Grade Finished Area | 3595 |
| Half Baths | 1 |
| Laundry Features | Electric Dryer Hookup,Inside,Sink,Upper Level,Washer Hookup |
| Total Bedrooms | 5 |
| Total Baths | 4 |
Exterior Features
| Exterior Amenities | Private Yard,Rain Gutters |
|---|---|
| Fencing | Back Yard,Fenced |
| Parking Features | Driveway,Garage |
| Lot Features | Back Yard,Cleared,Private,None |
| Water Source | Public |
| Lot Size Area | 0.51 |
| Foundation Details | Raised,Crawlspace |
| Spa | false |
| Building Area Total | 3595 |
| Lot Size Acres | 0.51 |
| Waterfront Y/N | false |
| Door Features | French Doors |
| Horse Y/N | false |
Amenities
- Foreclosure
- Views
- Short Sale
- New Construction
- Adult 55+
- Lease To Own
- No HOA Fees
- Furnished
- Primary On Main
- Air Conditioning
- Seller Finance
- Green
- Fixer Upper
- Horse
- Golf
- Fireplace
- Deck
- Garage
- Basement
- Pool
Property vs Single Family Average in 27357
Price
Year Built

 The data relating to real estate on this web site comes in part from the Internet Data Exchange program of Hive MLS LLC, and is updated as of September 21, 2026 11:13 AM UTC All information is deemed reliable but not guaranteed and should be independently verified. All properties are subject to prior sale, change, or withdrawal. Neither listing broker(s) nor True Local Realty shall be responsible for any typographical errors, misinformation, or misprints, and shall be held totally harmless from any
