
Open House Sun, Sep 27th 12:00 PM - 02:00 PM - Price Reduction
Address
25 Winchester Court, Youngsville, NC
Price
$ 565,000
Property Attributes
- MLS#10171145
- TypeSingle Family
- Listing Status Active
- CountyFranklin
- CityYoungsville
- NeighborhoodFleming Forest
- Zip27596
- StyleTransitional
- Year Built2003
- Price$ 565,000
- Bedrooms3
- Full Bathrooms3
- Half Bathrooms1
- Sqr Footage2989
- Lot Size0.92 Acres
Data Source:
Triangle MLS (TMLS)
Property Description
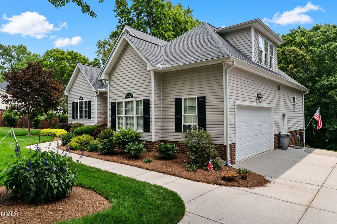
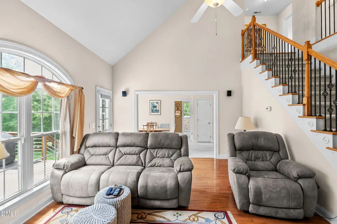
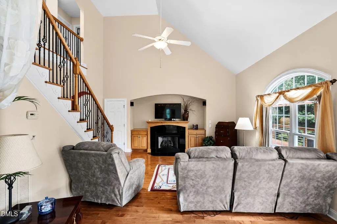
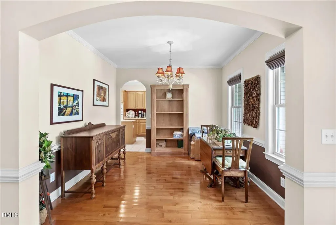
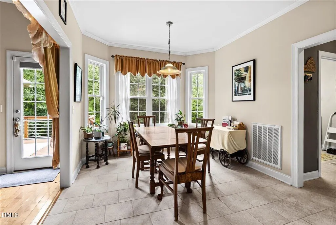
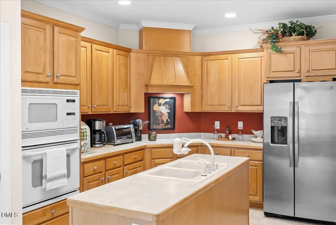
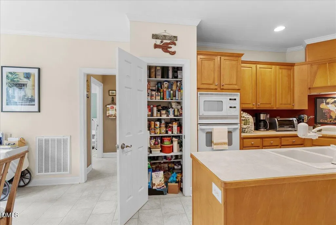
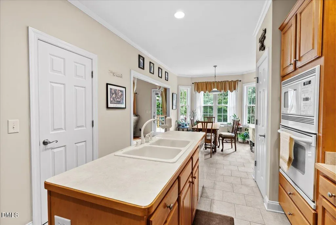
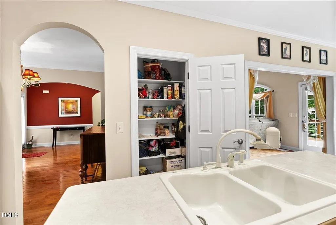
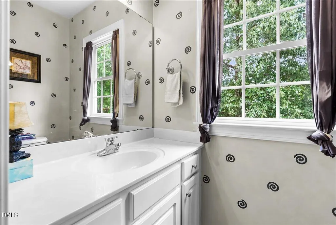
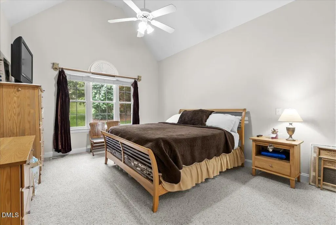
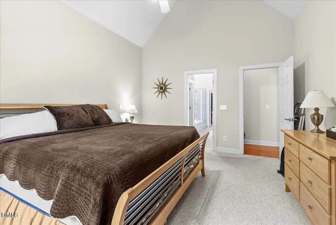
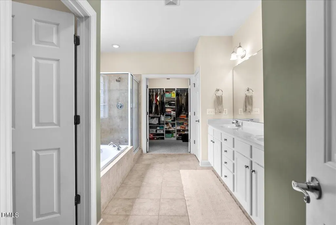
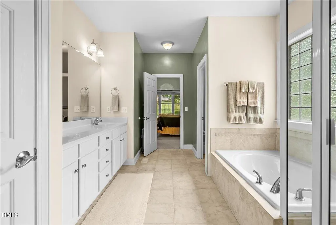
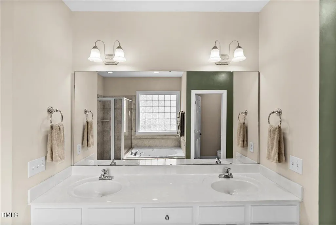
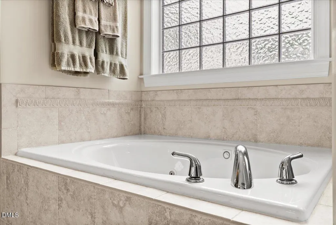
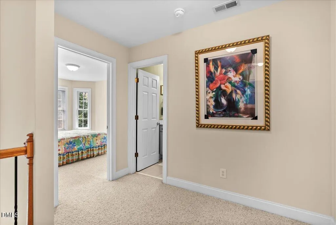
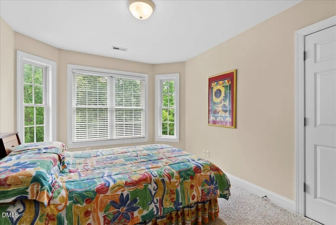
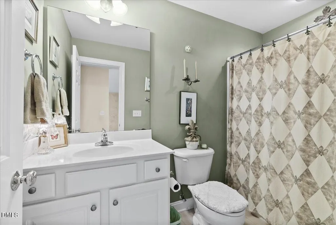
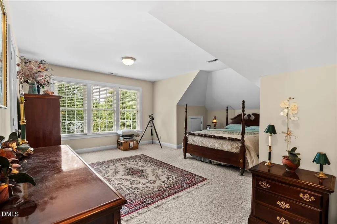
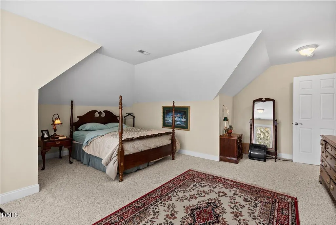
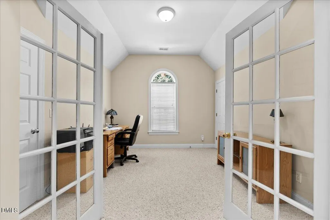
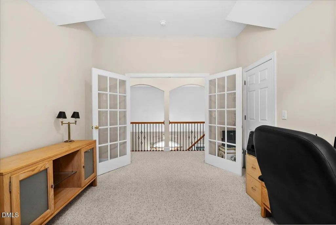
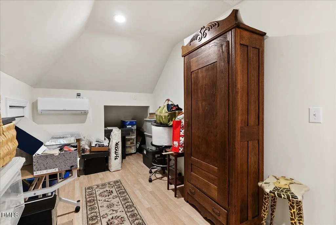
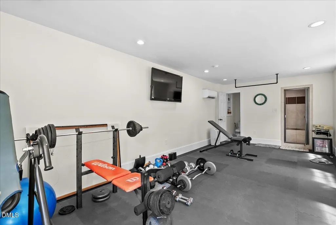
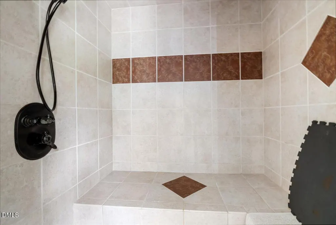
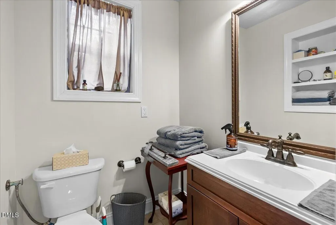
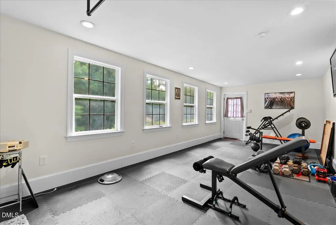
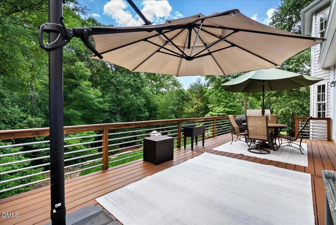
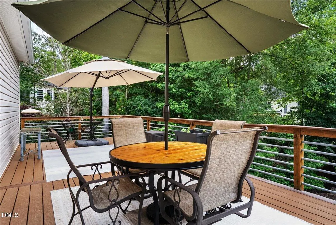
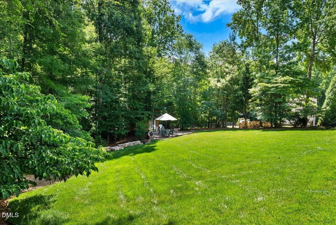
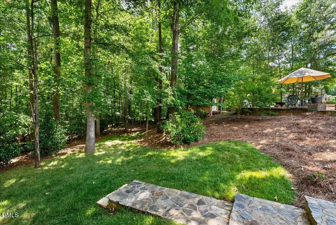
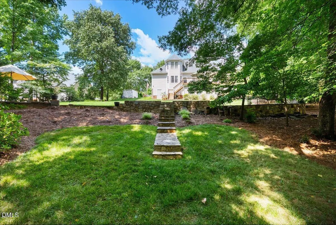
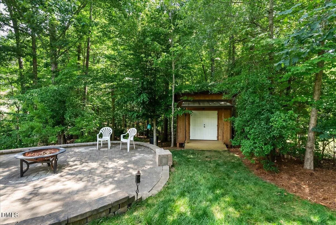
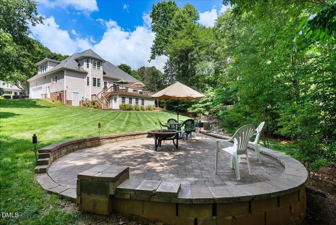
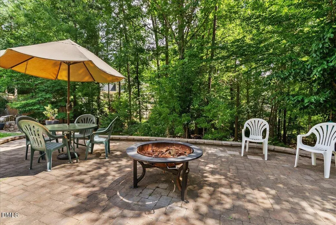
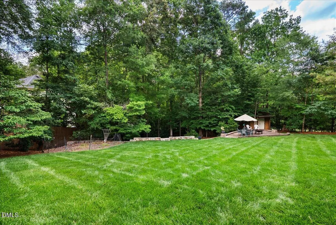
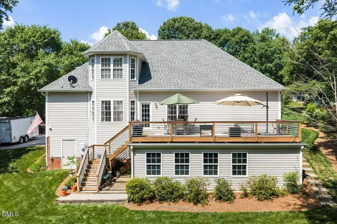
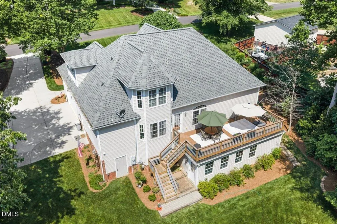
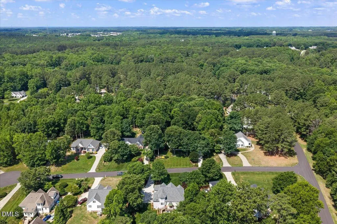
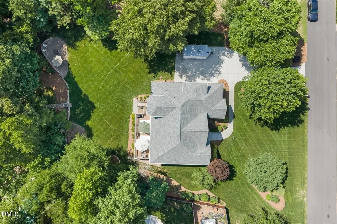
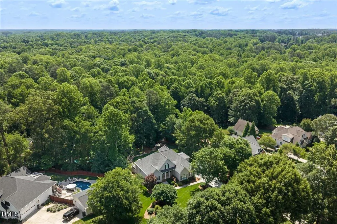
Tucked into the Fleming Forest neighborhood just outside downtown Youngsville, this home sits on nearly an acre of mature, tree-lined privacy, in a usda eligible (100% financing) area. The main level offers a primary suite with a large easy-entry bathroom and walk-in closet, along with a formal dining room, breakfast nook, laundry room, and an open kitchen with two pantries and a stainless steel refrigerator. Storage shows up throughout the home, including a walk-in crawl space with a workbench, multiple storage rooms & large closets on the second floor. Upstairs are two spacious bedrooms and a large bonus room. Downstairs, a finished lower level includes a flex space with heat and air, ready for an art room, office, or guest retreat, plus a full bath with a one of a kind shower and sauna combo, currently used as a home gym and easy to convert into an in-law-suite or secondary living space. Major updates include a new architectural shingle roof (2019), 5 inch gutters and downspouts with partial leaf guards (2020), a new trane 14 seer electric hvac and air handler for the upper level, updated windows as needed, and a new composite deck (2019). The side load 2 car garage has a window a/c unit. Outside you'll find a large paver patio, an inviting back deck, a dedicated garden area, and a custom storage building with a metal roof (2018) & room for extras! Additional features include a natural gas water heater, water softener, and surround sound wiring with speakers throughout. Schedule your private showing today!
| Elementary School | Middle School | High School |
|---|---|---|
| Franklin - Long Mill Elementary Elementary School | Franklin - Cedar Creek Middle Middle School | Franklin - Franklinton High High School |
| Price History | |
|---|---|
| 8/26/2026 | Listed $570,000 |
| 9/11/2026 | 1$565,000 |
General Features
| Sewer | Septic Tank |
|---|---|
| Heating | Fireplace(s),Heat Pump,Natural Gas |
| Cooling | Central Air,Heat Pump,Wall Unit(s) |
| Utilities | Cable Available,Electricity Connected,Natural Gas Connected,Septic Connected,Water Connected |
| Roof | Shingle |
| Appliances | Dishwasher,Electric Cooktop,Electric Oven,Gas Water Heater,Ice Maker,Microwave,Wall Oven,Water Softener Owned |
| Zoning | FCO R-30 |
| Garage Spaces | 2 |
| Patio/Porch Features | Deck,Front Porch,Patio |
| Architectural Style | Transitional |
| Construction Materials | Brick Veneer,Concrete,Vinyl Siding |
| Year Built | 2003 |
| Stories Count | 2 |
| Levels | Two |
| Property Subtype | Single Family Residence |
| County | Franklin |
| New Construction | false |
| Property Type | Residential |
| HOA | false |
| Attached Garage | true |
| Subdivision Name | Fleming Forest |
| Garage Y/N | true |
| Total Rooms | 10 |
| Full Baths | 3 |
| Status | Active |
| Directions | US 1 North, turn right onto Burt Winston, right onto Fleming Rd, left onto Fleming Forest, left onto Remington Ct, right onto Winchester Ct, second house on the left. |
| High School | Franklin - Franklinton High |
| City | Youngsville |
| Senior Community Y/N | false |
| Lot Size Units | Acres |
| Lot Size Square Feet | 40075 |
| Elementary School | Franklin - Long Mill Elementary |
| Tax Annual Amount | 2582.8 |
| Middle/Junior High School | Franklin - Cedar Creek Middle |
| Structure Type | House |
| Builder Name | Sumner Construction |
| Standard Status | Active |
Interior Features
| Interior Amenities | Ceiling Fan(s),Crown Molding,Eat-in Kitchen,High Ceilings,Kitchen Island,Kitchen/Dining Room Combination,Pantry,Recessed Lighting,Sauna,Smooth Ceilings,Sound System,Storage,Vaulted Ceiling(s),Walk-In Closet(s),Walk-In Shower |
|---|---|
| Basement | Finished |
| Flooring | Carpet,Hardwood,Tile |
| Total Fireplaces | 1 |
| Fireplace Features | Living Room |
| Air Conditioning Y/N | true |
| Heating Y/N | true |
| Fireplace Y/N | true |
| Above Grade Finished Area | 2582 |
| Half Baths | 1 |
| Laundry Features | Main Level |
| Total Bedrooms | 3 |
| Below Grade Finished Area | 407.7 |
| Above Grade Finished Area Source | Appraiser |
| Total Baths | 4 |
Exterior Features
| Exterior Amenities | Garden,Rain Gutters,Smart Camera(s)/Recording,Storage |
|---|---|
| Lot Features | Back Yard,Garden,Hardwood Trees,Landscaped,Many Trees,Wooded |
| Water Source | Well |
| Lot Size Area | 0.92 |
| Foundation Details | Concrete,Brick/Mortar |
| Building Area Total | 2989.7 |
| Lot Size Acres | 0.92 |
Amenities
- Foreclosure
- Views
- Short Sale
- New Construction
- Adult 55+
- Lease To Own
- No HOA Fees
- Furnished
- Primary On Main
- Air Conditioning
- Seller Finance
- Green
- Fixer Upper
- Horse
- Golf
- Fireplace
- Deck
- Garage
- Basement
- Pool
Property vs Single Family Average in 27596
Price
Year Built

 The data relating to real estate on this web site comes in part from the Internet Data Exchange program of Hive MLS LLC, and is updated as of September 21, 2026 11:13 AM UTC All information is deemed reliable but not guaranteed and should be independently verified. All properties are subject to prior sale, change, or withdrawal. Neither listing broker(s) nor True Local Realty shall be responsible for any typographical errors, misinformation, or misprints, and shall be held totally harmless from any
